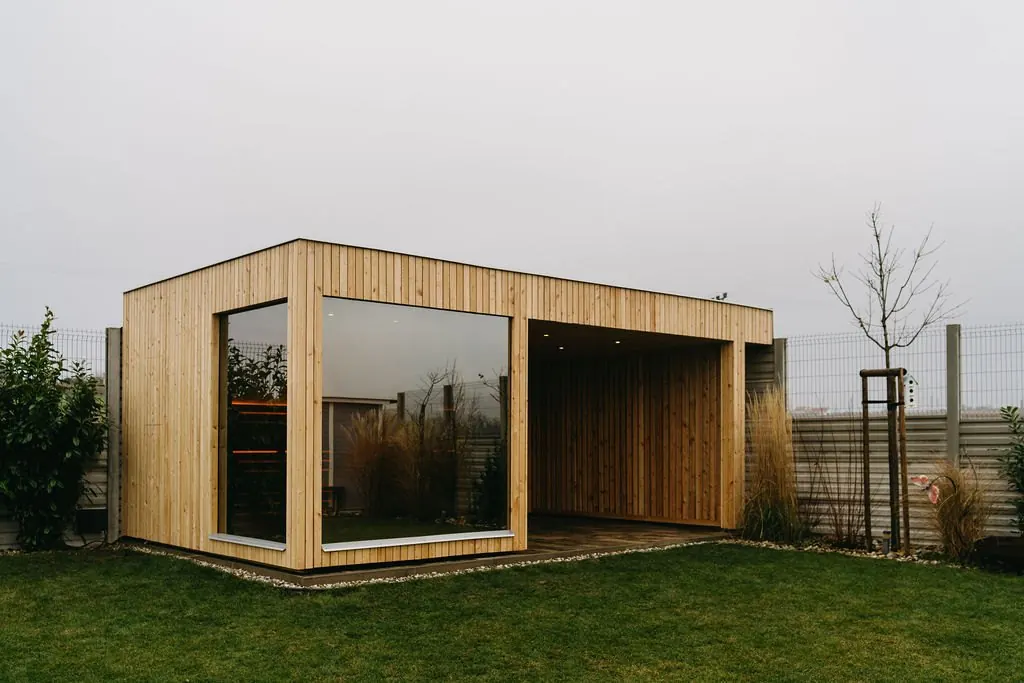
Sauna with Terrace
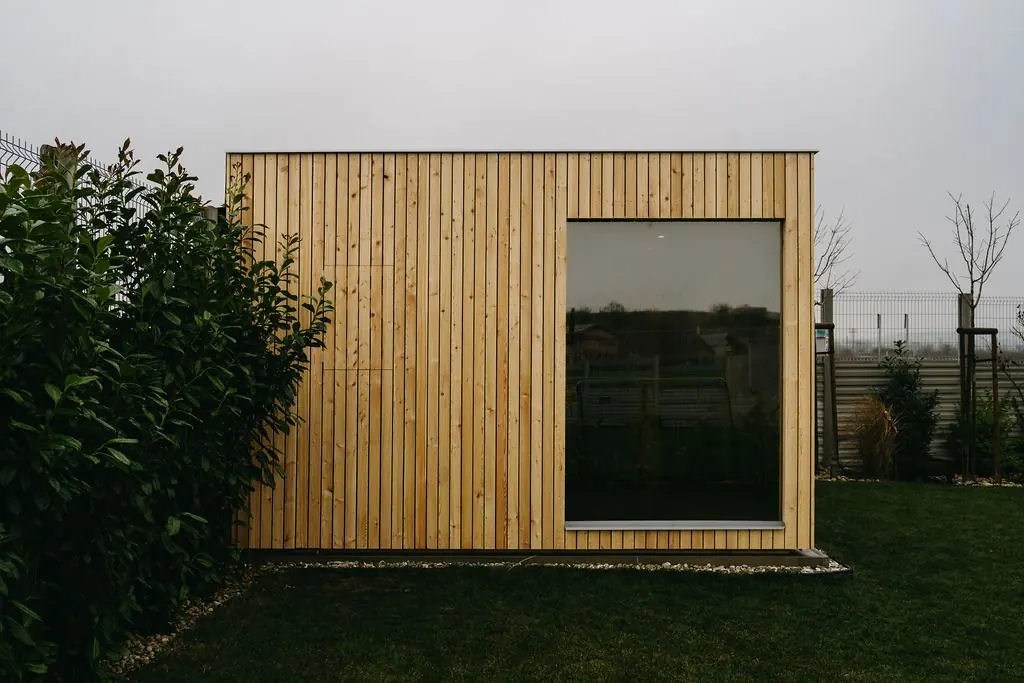
A sauna and a covered seating area under one roof. Relax after your session or spend summer evenings with friends.
Sauna and terrace under one roof
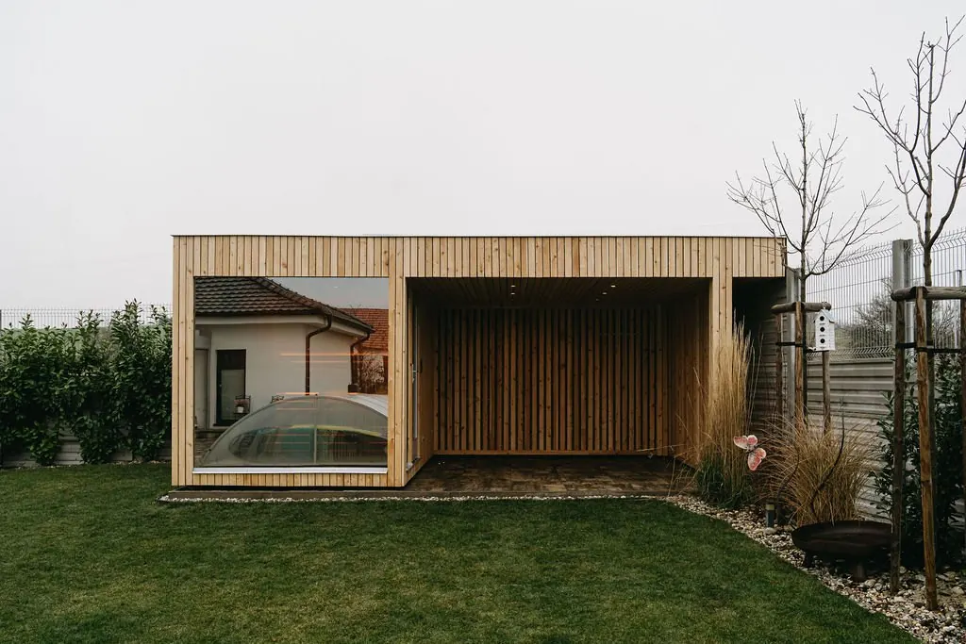
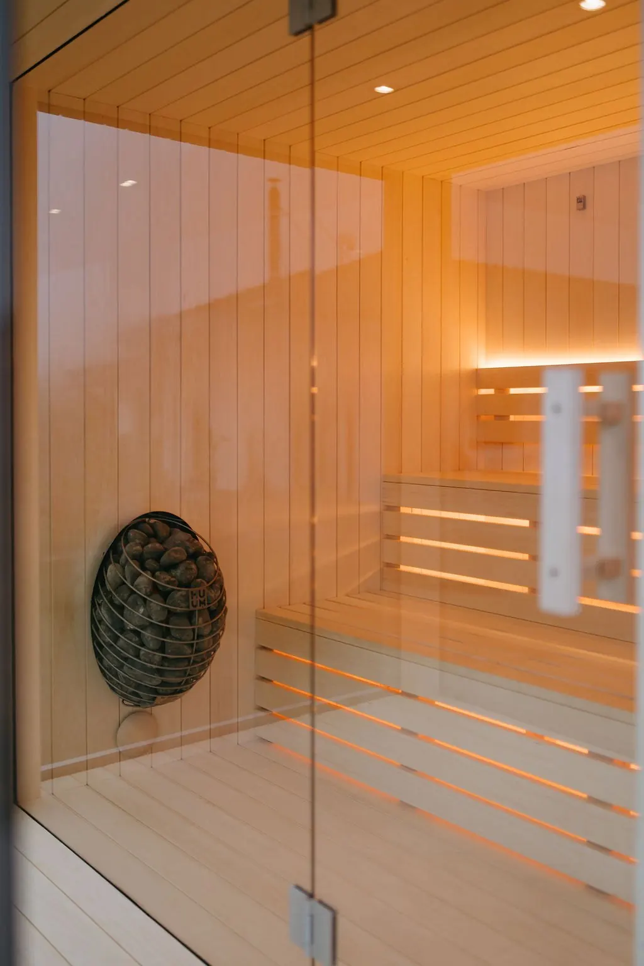
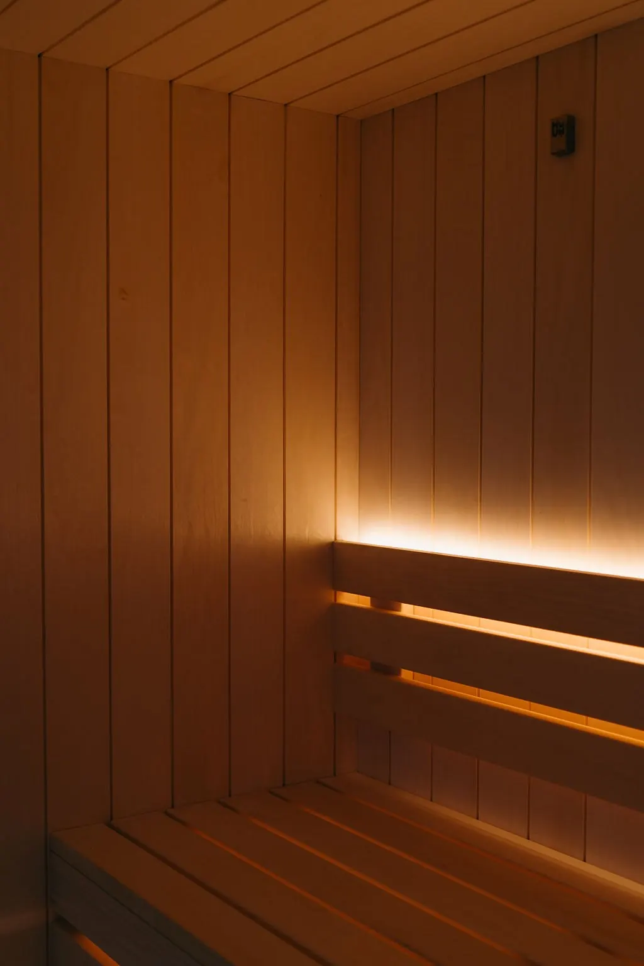
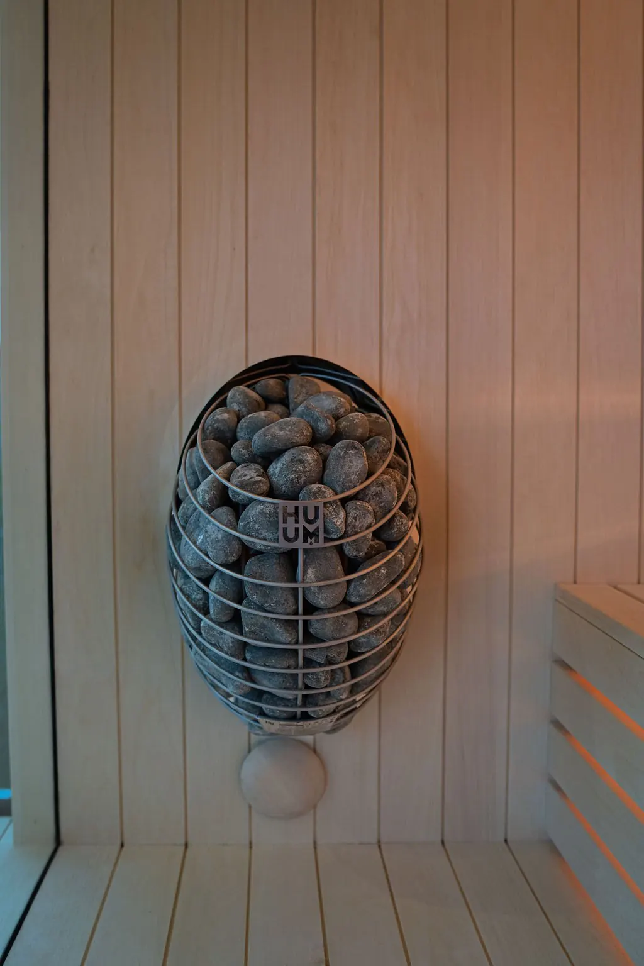
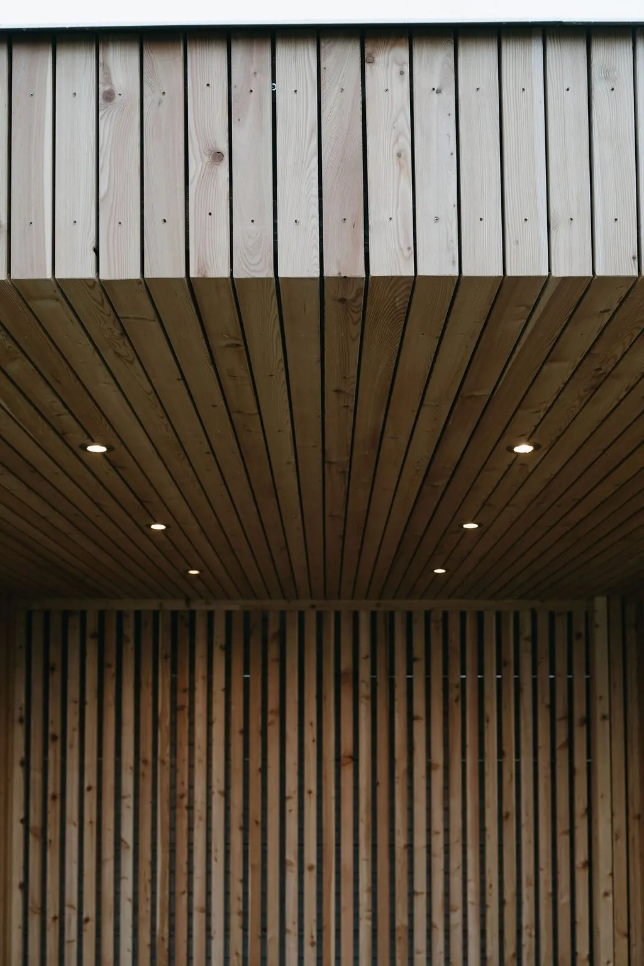
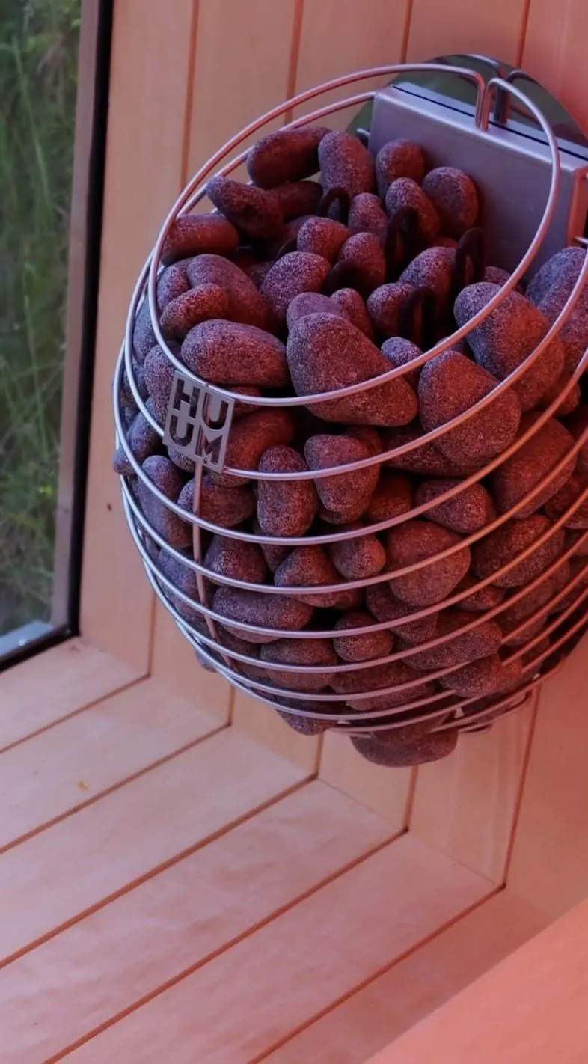
One side is an aspen sauna with a HUUM stove and backlit benches, the other a covered terrace with a larch-clad ceiling and lights. Sit out here after your session, when it rains, or in the evening when the terrace lights up.

Layout
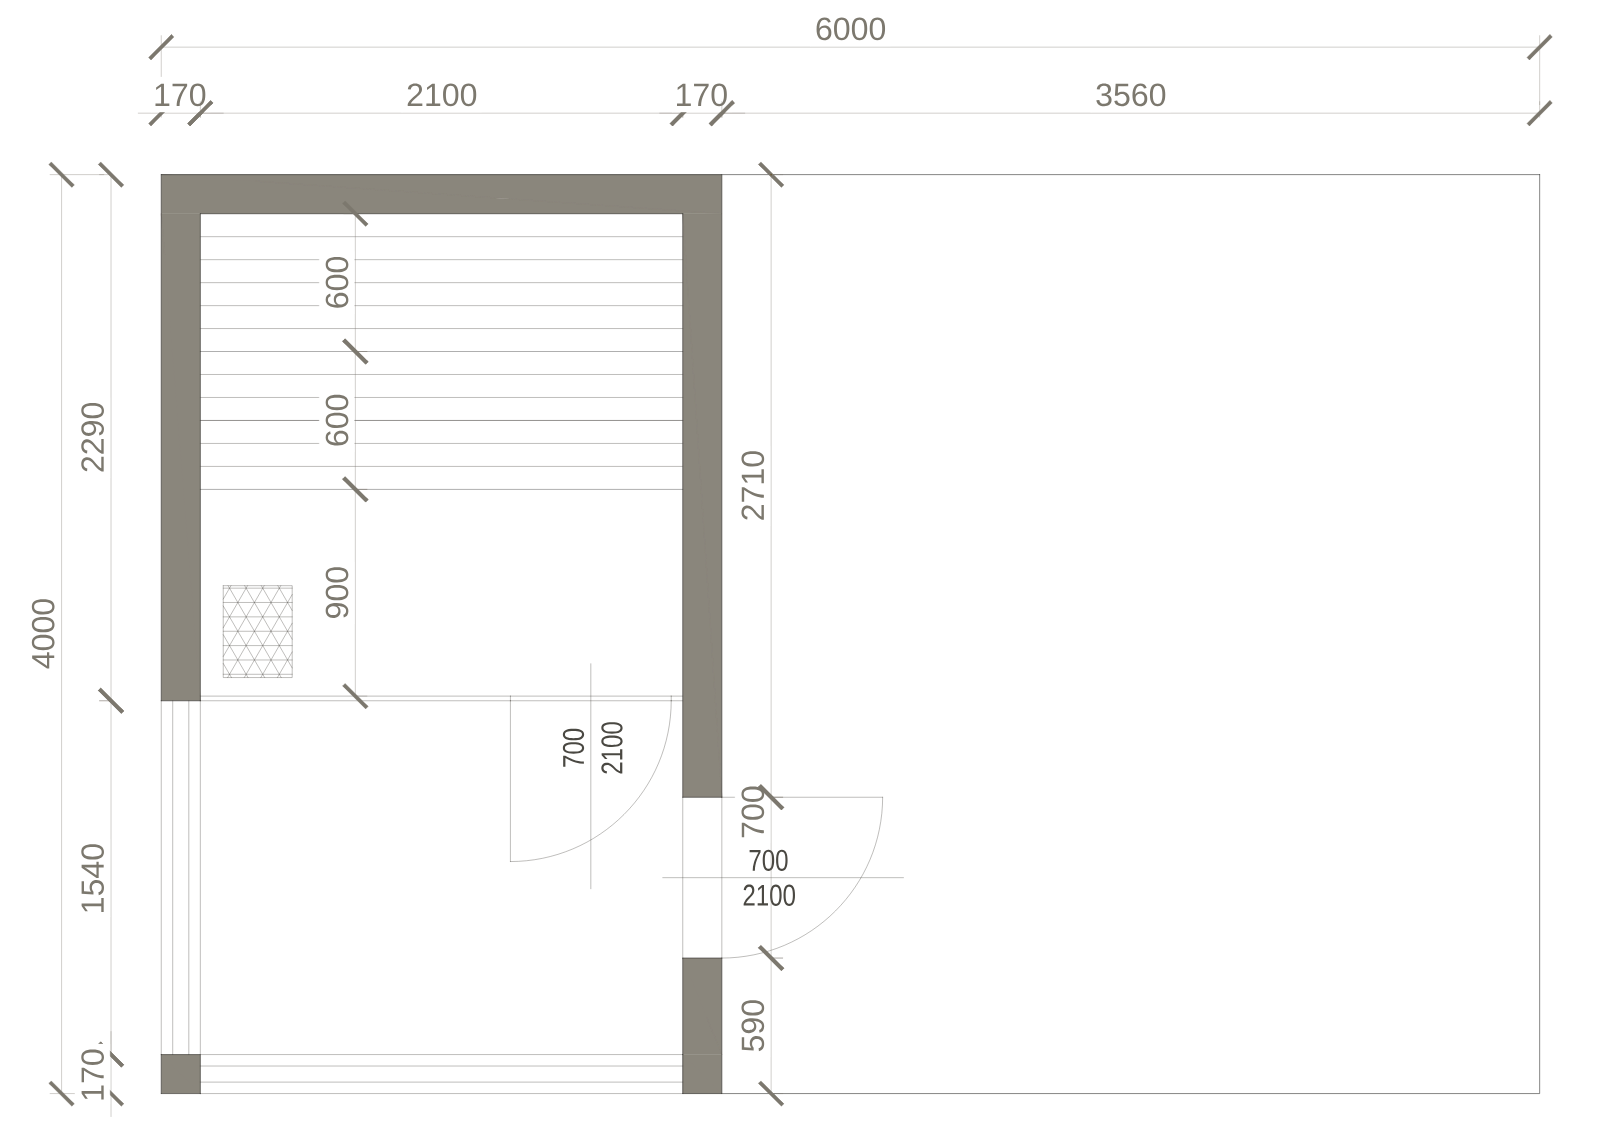
Sauna with Terrace floor plan
Sauna room 2.1 × 2.29 m with two-tier benches and a HUUM stove, a glazed changing room and a 14.2 m² covered terrace. Doors 70 × 210 cm.
Video tour
Take a look inside before you visit
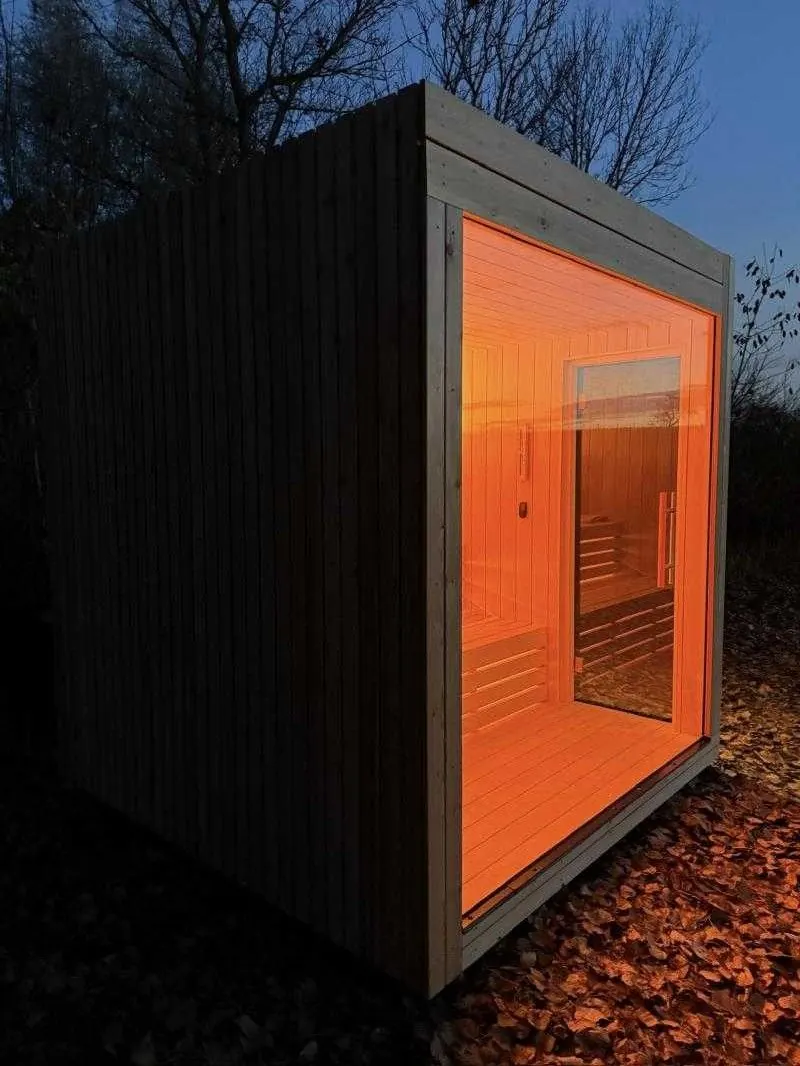
Roman and Simona show you round our Small Sauna – the aspen, the HUUM stove and the craftsmanship are the same in the Sauna with Terrace. You can also see the Small Sauna in person at Freeport near Znojmo – the outside at any time, and we'll gladly show you inside by appointment.
 Another videoFinnish sauna by ROSIMI: 5 reasons you'll love it
All videos on YouTube
Why this sauna
5 reasons you'll love it
- 01
Natural materials
Inside, aspen that stays comfortable to the touch and never weeps resin. Outside, Siberian larch that stands up to the weather.
- 02
Covered terrace
A sheltered place to sit, for unwinding after your session and for evenings with friends – whatever the weather.
- 03
Smart control
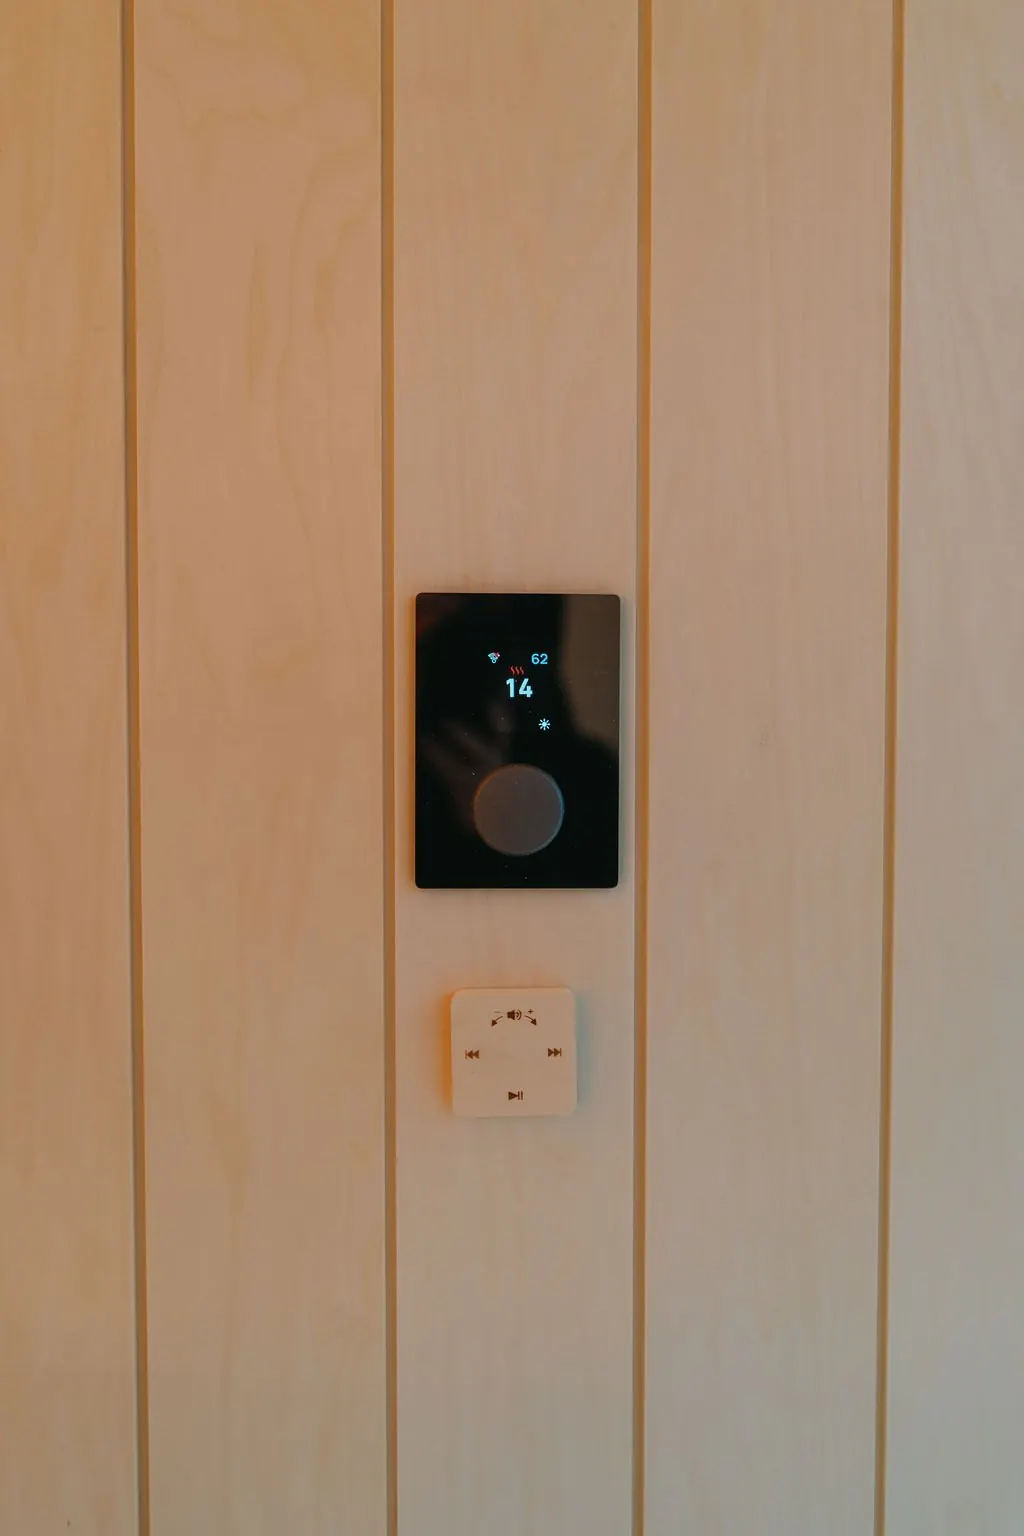
Switch the sauna on from your phone, even when you're not at home. By the time you arrive, it's ready.
- 04
HUUM stove and insulation
A quality stove and 100 mm of insulation in the walls, ceiling and floor. The sauna heats up quickly and holds the heat.
- 05
Delivery and installation
We deliver the sauna, set it in place and get it up and running. Then we show you how to use it and how to care for it.
Materials and construction
Built for heat and frost
We build the sauna like a small house: a solid timber frame, insulation in the walls, ceiling and floor, and a ventilated larch façade. Inside, nothing but aspen, which stays comfortable to the touch and never weeps resin.
Construction
- Solid spruce KVH frame, 100 mm
- 100 mm insulation in the walls, ceiling and floor
- Wall build-up from outside: larch cladding, battens, vapour-permeable membrane, insulated frame, vapour barrier, reflective foil, interior cladding
Interior
- Aspen wall and ceiling cladding
- Aspen benches
- Warm yellow LED strips
Façade and roof
- Siberian larch façade
- PVC membrane roof covered with Siberian larch
- Wall light on the façade
- Covered terrace with a Siberian larch ceiling and ceiling lights
Glazing
- Tempered-glass wall and door of the sauna room
- Large window in the side wall
Stove and controls
- HUUM DROP electric sauna stove
- Wi-Fi controller and mobile app – switch the sauna on from anywhere
- Power 9 kW, three-phase 16 A circuit breaker, 5 × 2.5 mm² supply cable (5 × 4 or 5 × 6 mm² for longer distances)
Sauna owners
A sauna they look forward to every evening
“I couldn't be happier with the sauna! Great communication and a professional approach. I can only recommend it.”
FAQ
What you ask us most often
How much space does the sauna need?
The sauna itself has a footprint of 6 × 4 m.
What electrical connection do I need?
The HUUM DROP stove is rated at 9 kW and needs only a three-phase 16 A circuit breaker. We recommend a 5 × 2.5 mm² supply cable, or a heavier one if the sauna is further from the house – 5 × 4 mm² or 5 × 6 mm² (for a sauna 50 m away, for example, we recommend 5 × 6 mm²).
What foundations does the sauna need?
We'll send you the plans for the strip foundations as a PDF, or prepare them for you on a turnkey basis. Transport is always priced individually according to the site.
Do I need a building permit?
No. Under Czech regulations, a sauna is a structure nobody lives or sleeps in, so you don't need a building permit for it – just as with a garage, woodshed, terrace or pergola. A permit only becomes necessary if the building were to be used for sleeping or living in.
How long does it take to build the sauna?
We build the sauna within 1–3 months of the order going into production. Then we deliver it, set it in place and connect it.
How do I look after the sauna?
Care is simple and takes just a few minutes. We'll show you everything at handover, and you'll also receive a detailed maintenance guide.
- After every session: leave the door open to air the sauna, take out towels and seat covers, and wipe any water off the floor.
- Once a week or every 3–5 uses: wipe the benches with a damp cloth and a dedicated sauna cleaner, following the grain – no chlorine or harsh chemicals.
- Every 6–12 months: treat the benches with paraffin oil, lightly sand any discoloured areas with fine paper (120–180 grit) and check the stones in the stove – replace any that have cracked. Do not use varnish or synthetic coatings.
- Once a year, ideally in spring: check the larch façade, the roof and the glass and door seals, and clear leaves from the roof. We recommend having the stove's electrical connection checked by an electrician.
- Every 1–3 years: treat the façade with a UV-protective oil or an exterior wood stain.
Pour only clean water onto the stones – add essences to the bucket, never directly onto the stones.
Sauna maintenance guide (PDF)You might also like
All saunas →
Medium Sauna
with changing roomSauna with a changing room and a glazed front wall.
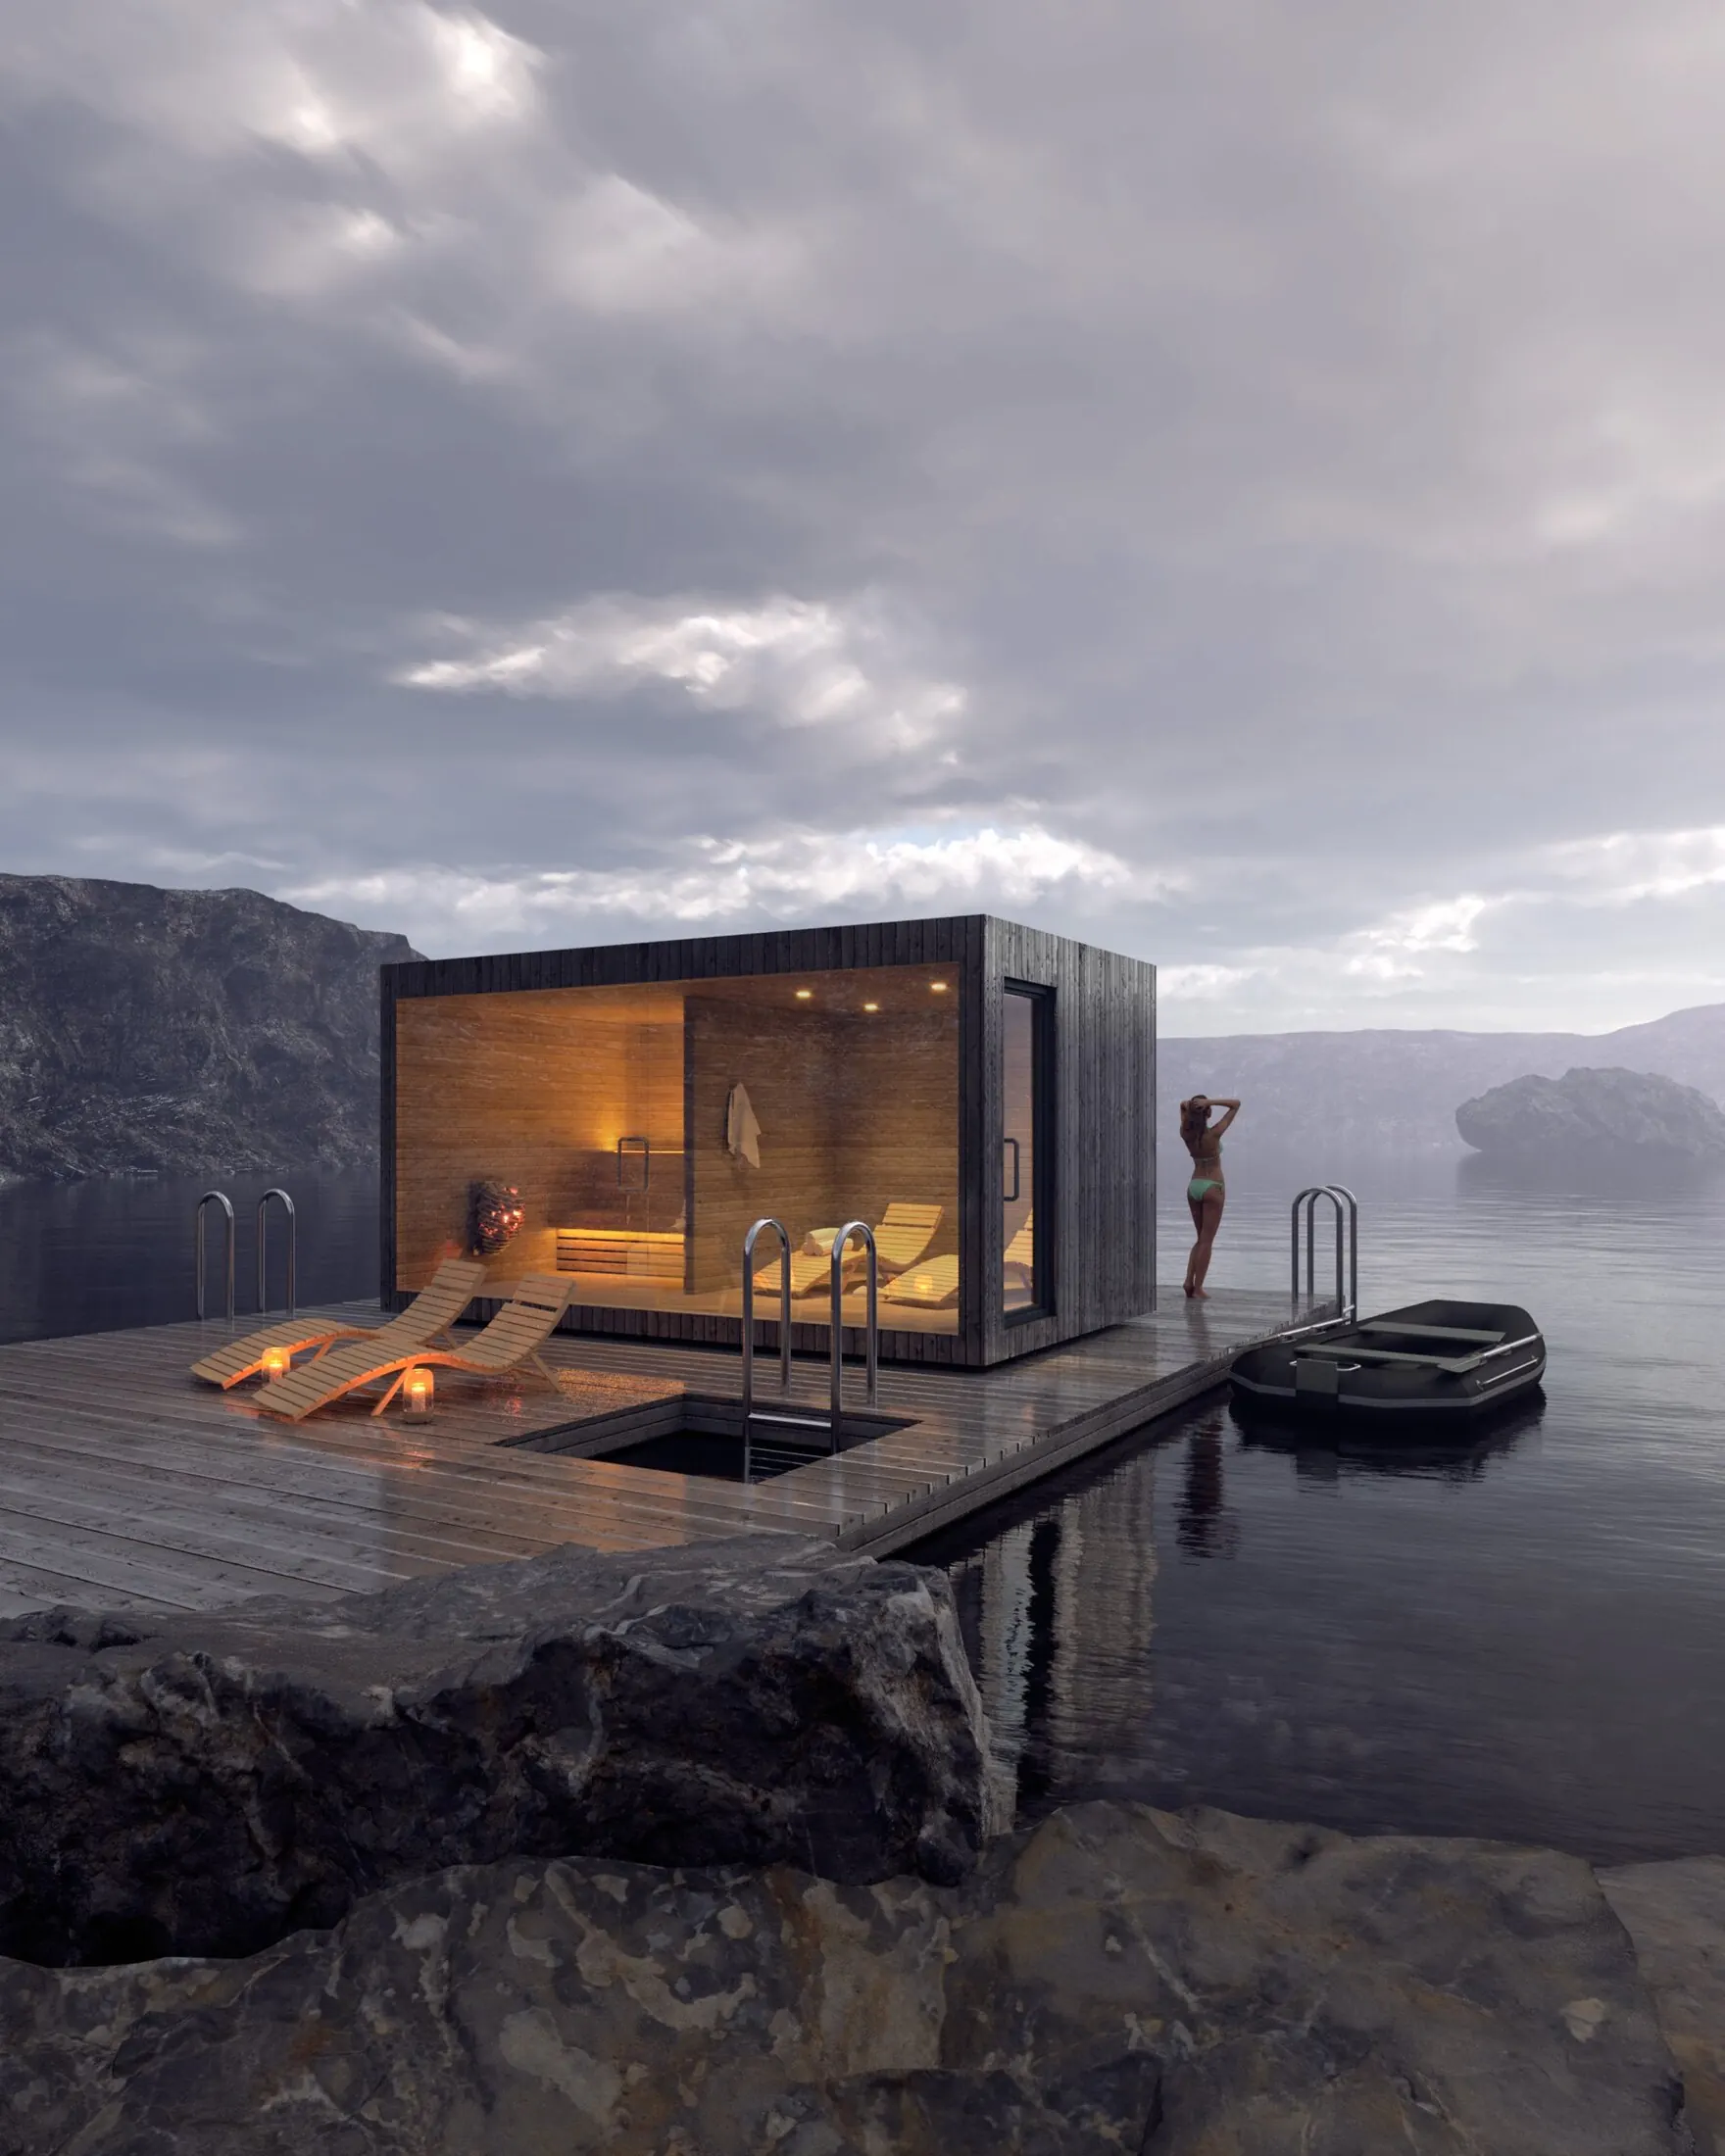
Large Sauna
with a relaxation roomAspen sauna room and relaxation room.
Let's talk about your sauna
Tell us what you have in mind. We'll get back to you and talk your project through together, without any rush.