Glow
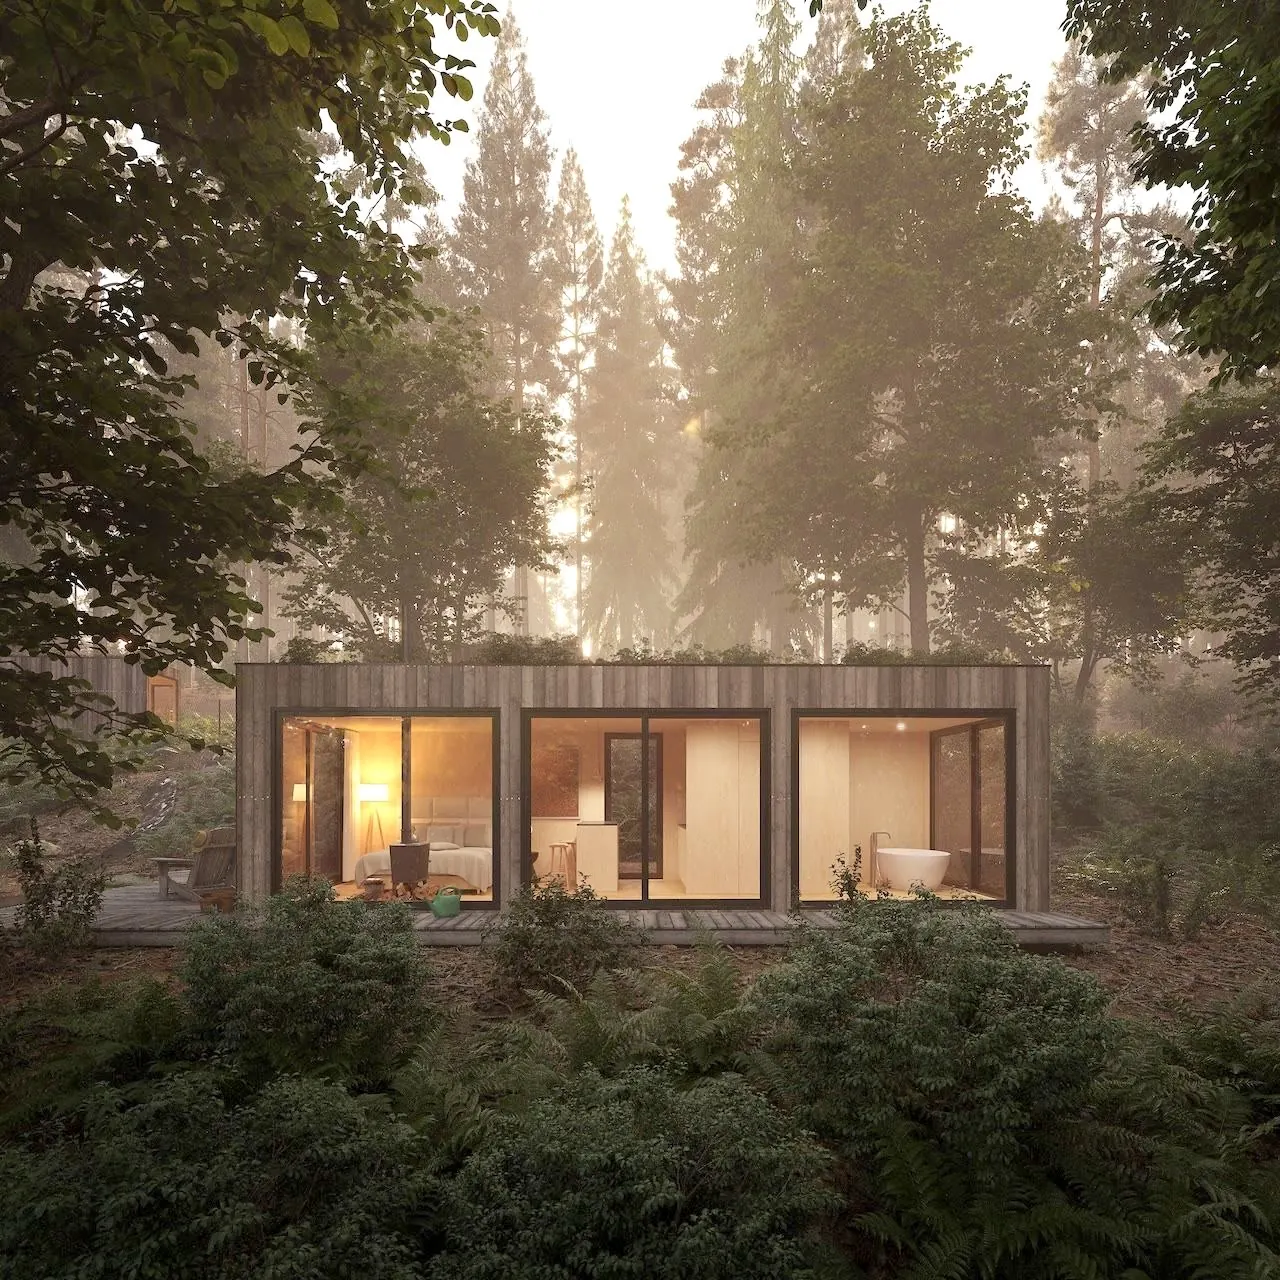
One generous open space full of light, calm and a panorama that speaks for itself.
Open space and a panoramic view of the landscape
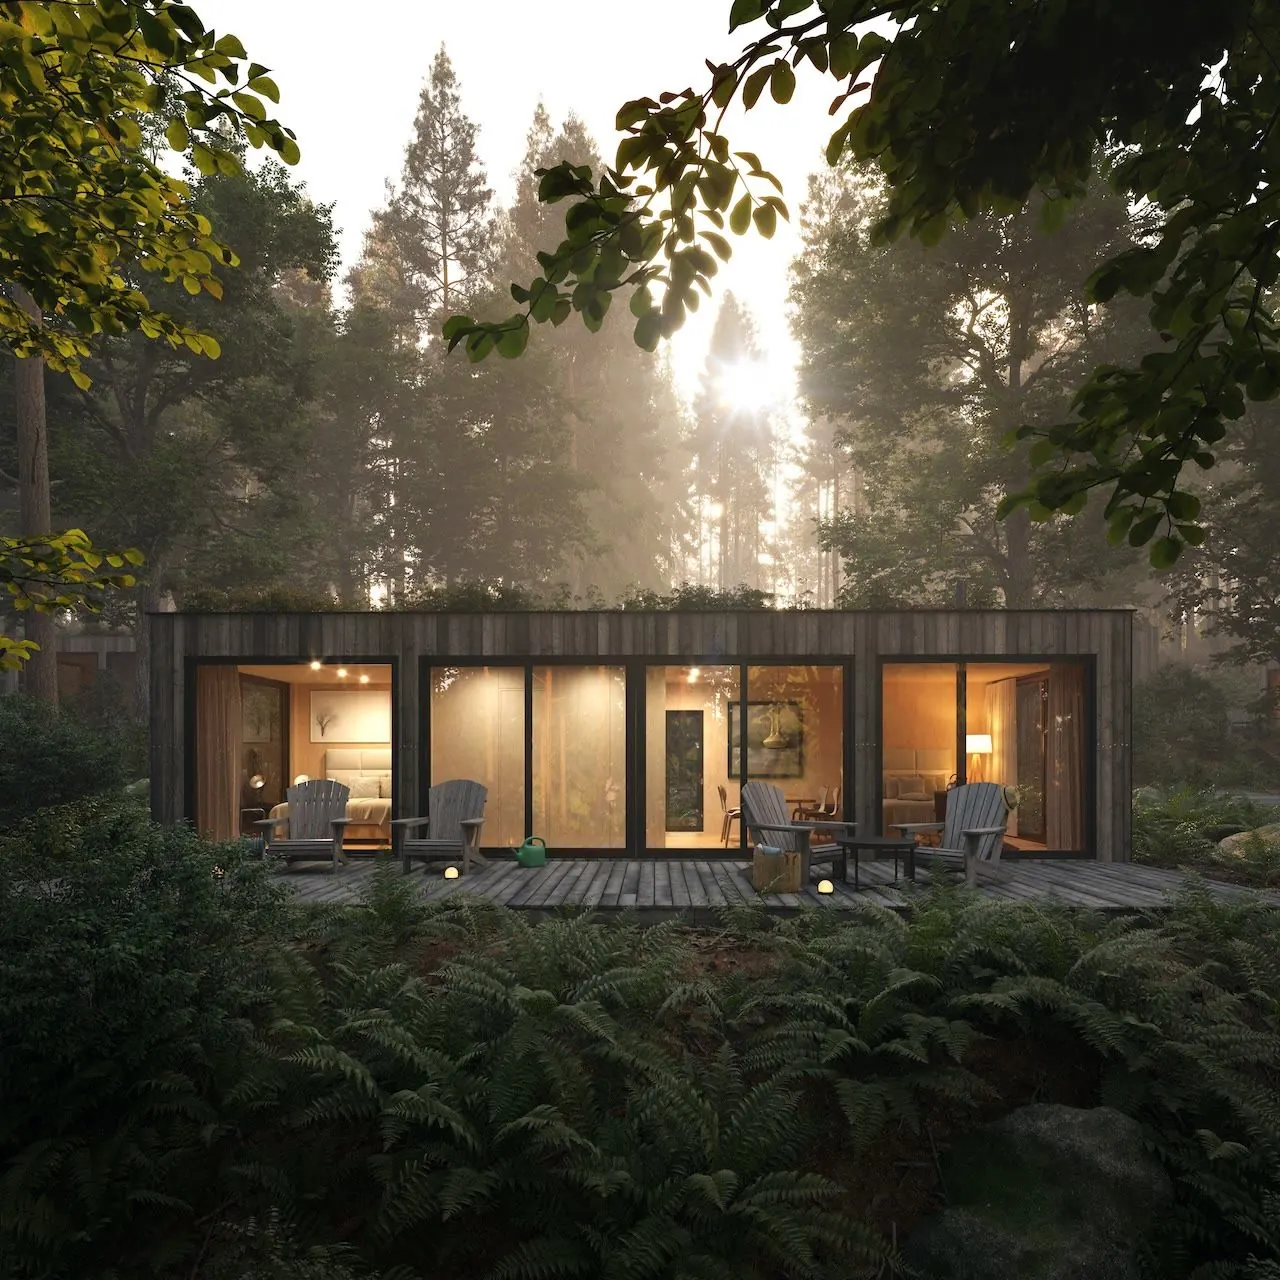
The Glow is one large, bright, open space with no unnecessary partitions. The bedroom, living area, kitchen and freestanding bathtub form a single whole, glazed on three sides – only the WC and technical equipment are tucked away in a service core at the centre of the house. For those who want to live generously, with nature close at hand on every side.
Layout
Glow floor plan
We are happy to adapt the layout to your plot and the way you live. You will find the exact room dimensions in the floor plan.

Materials and construction
Built to last
Natural, non-toxic materials are not an extra for us, but a matter of course. We build the Glow so that the house breathes, regulates moisture naturally and will serve you for decades.
Construction
- Solid spruce frame (KVH)
- Pavatex wood-fibre insulation
- Vapour-permeable membrane and ventilated battens
- Siberian larch façade
Surfaces and materials
- Spruce walls and ceiling finished with natural oil
- Natural Remmers oils and waxes
- No laminate, vinyl or plastic cladding
Equipment
- Kitchen with induction hob and fridge
- Dining table with 4 chairs
- Bathroom with underfloor heating, Grohe fittings, Bocco and Laufen ceramics
- Wood-burning stove

House and sauna
Morning coffee on the terrace, an evening sauna in the garden
You can add a sauna to your house straight away. We build it from the same Siberian larch as our houses, so the two match at first glance – and your whole retreat comes from one company, in one style.
- One design, one agreement, one team
- We position the sauna so that it forms a single whole with the house
- The Small Sauna from €15,000 incl. VAT
Try living in a ROSIMI house
Spend a weekend as if the house were already yours
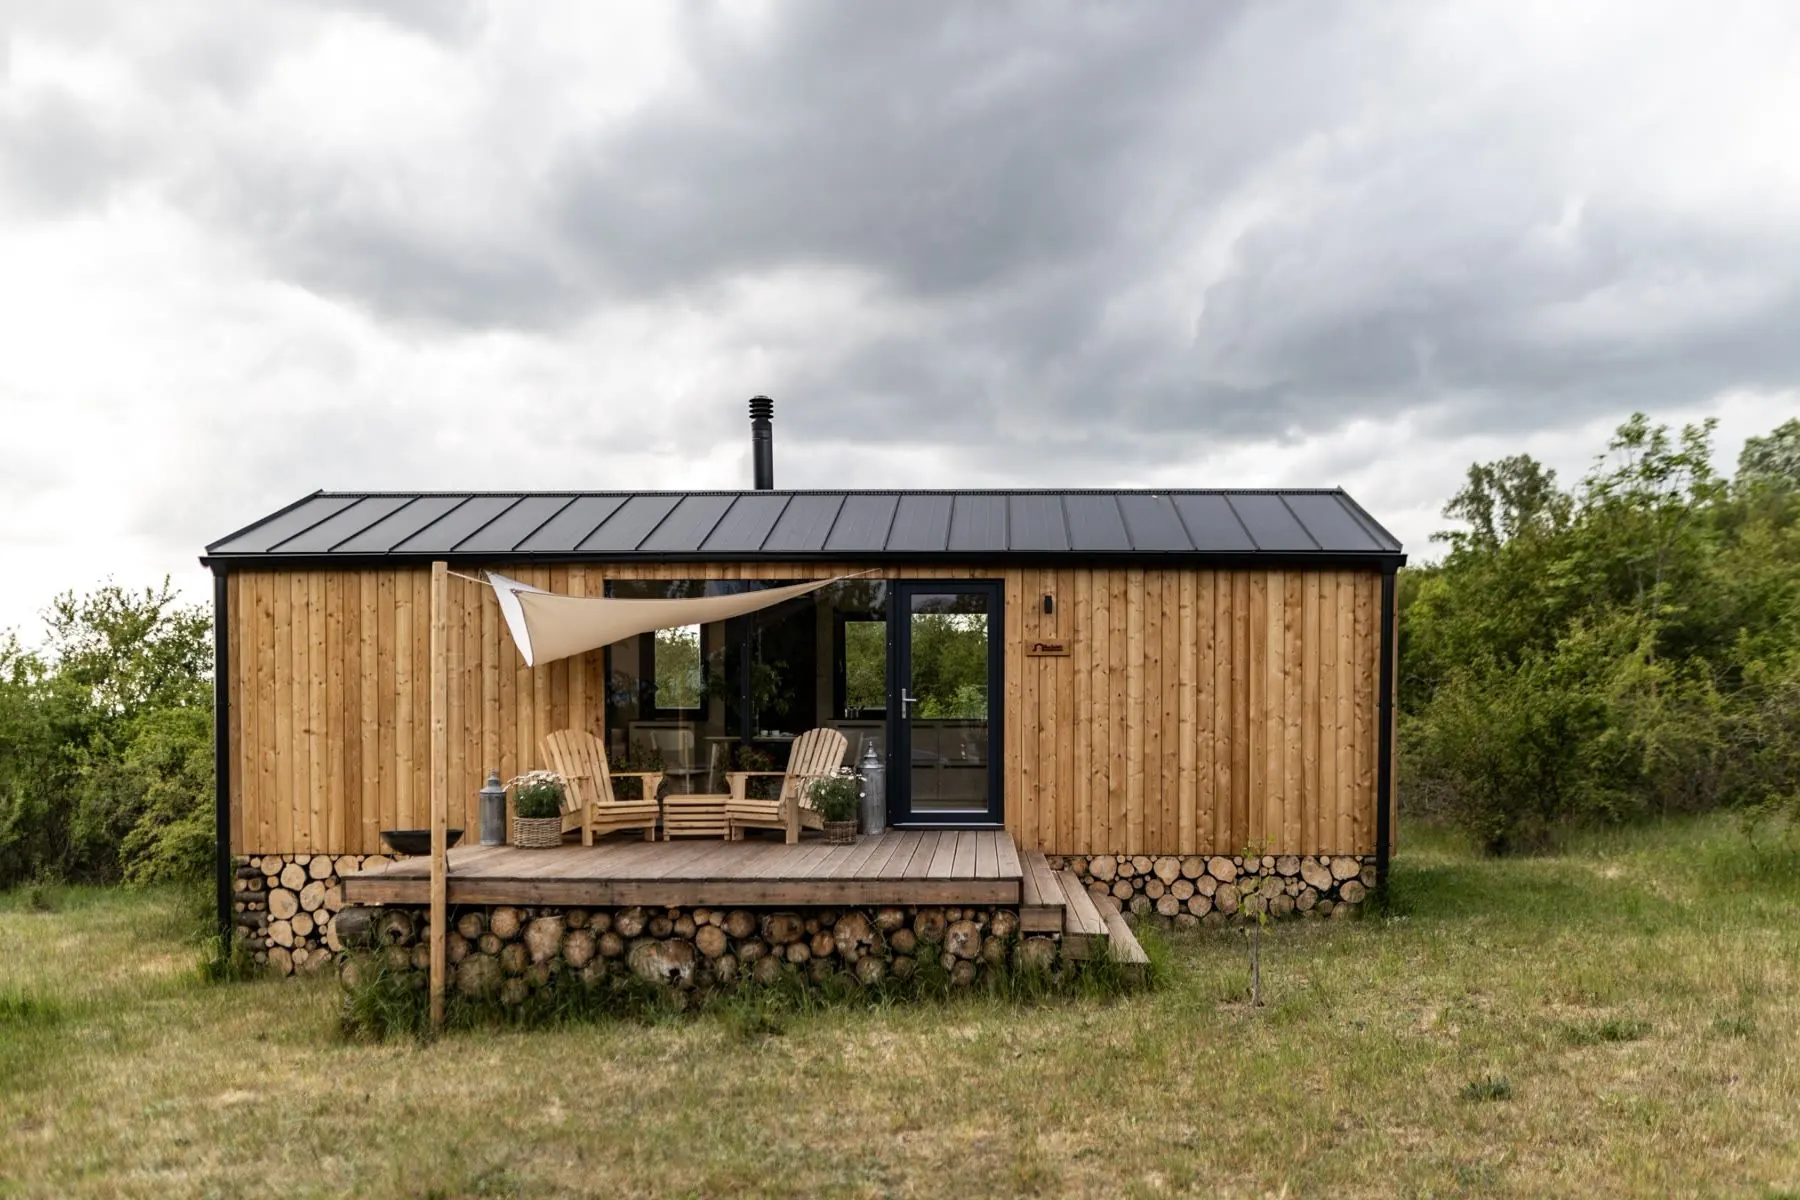
Morning coffee with a view of nature, evenings by the crackling stove and the scent of wood everywhere. Experience life in the Little House or the Little Elegant near Znojmo.
“Quiet, nature, calm, rest.”Adéla, Little House guest · 9.9 out of 10 on Booking.com
€210 / night · deducted from the price when you buy a house
FAQ
What you ask us most often
How long does production take?
Production and installation themselves take 1–3 months. The preparation usually takes longest – finalising the order, structural calculations and the design documentation. If you choose a standard model without changes, delivery is fastest – for smaller houses usually within 3 months. The exact date is set out in the contract. Changing the layout, for example moving a partition wall, means new structural calculations and documentation, and delivery may take 3–4 months longer. In the meantime, you can obtain the building permit and prepare the plot.
Can the house be financed with a mortgage?
Yes. All our houses can be financed with a mortgage – even if the house will be used as a holiday cottage or for recreation. For help with financing, you can turn to our partners at Financujme.to.
Do I need a building permit?
Yes. Any house that people live or sleep in – permanently, short-term or for recreation – needs a building permit. Only buildings where nobody sleeps or lives can do without one, such as a sauna, garage, woodshed, terrace or pergola. We are happy to advise you on how to proceed.
What do I need to prepare on my plot?
Foundations to ROSIMI specifications, water, drainage and electricity brought to the marked points, and an access road with clear space for a crane. We are happy to provide the foundations and utility connections for you on a turnkey basis.
Can I get a sauna with the house too?
Yes. We build our saunas from the same Siberian larch as our houses, so they match. We plan the sauna with you together with the house, including where it goes on the plot.

Let's talk about your project
Tell us what you have in mind. We'll get back to you and talk your project through together, without any rush.