Loft 72
A large house with an open living space, panoramic views and the character of natural wood.
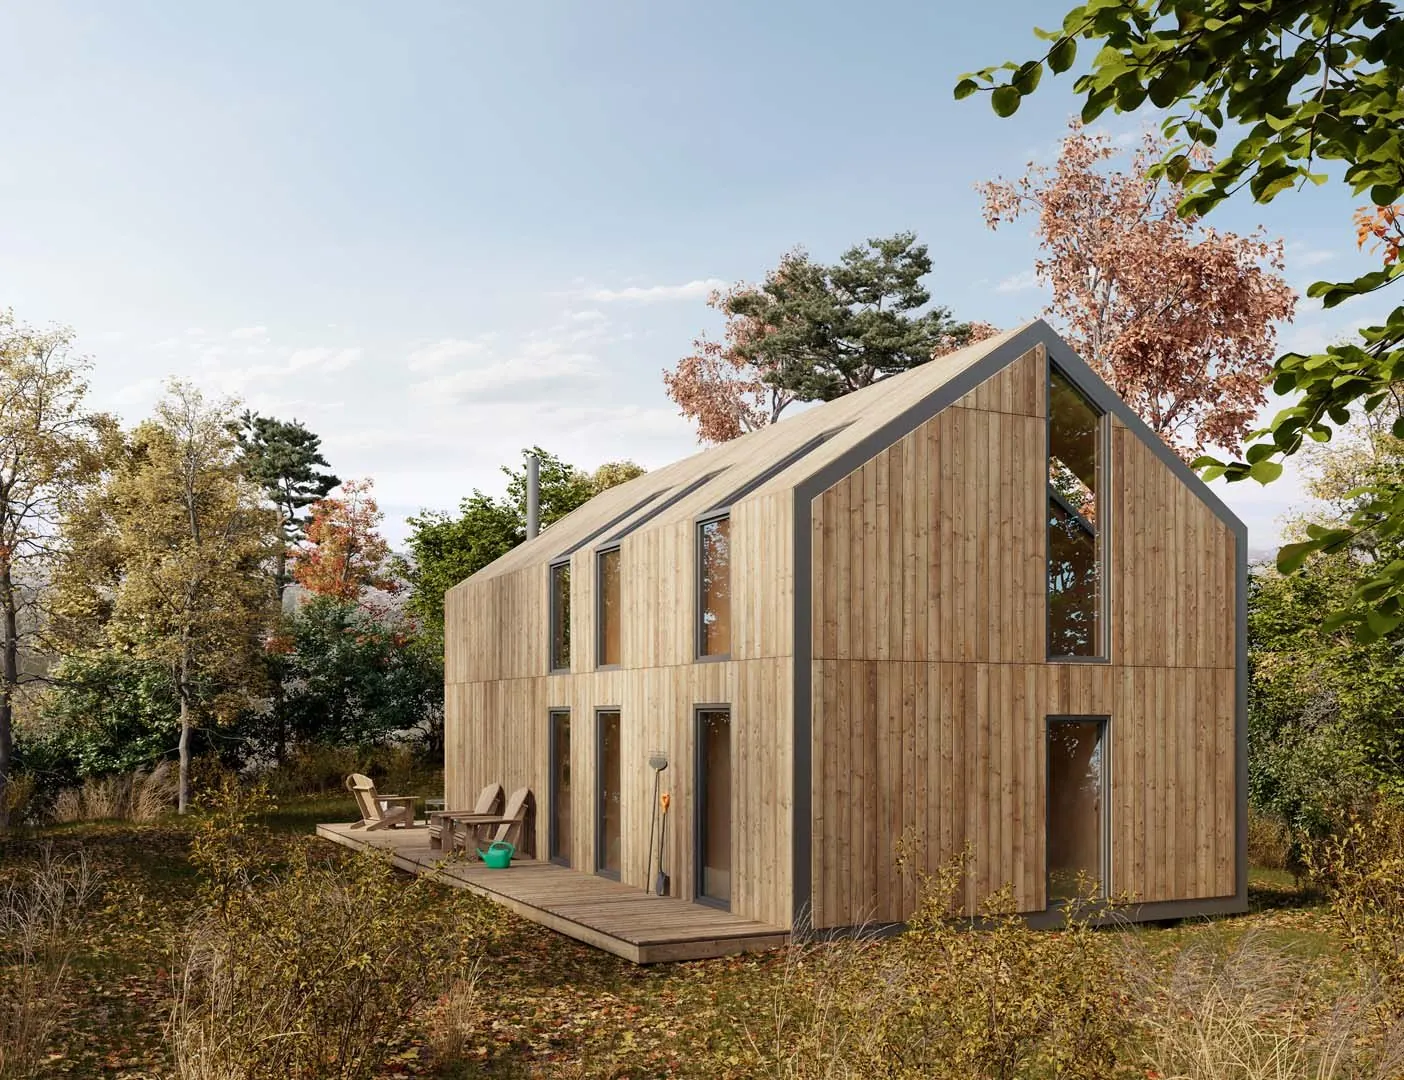
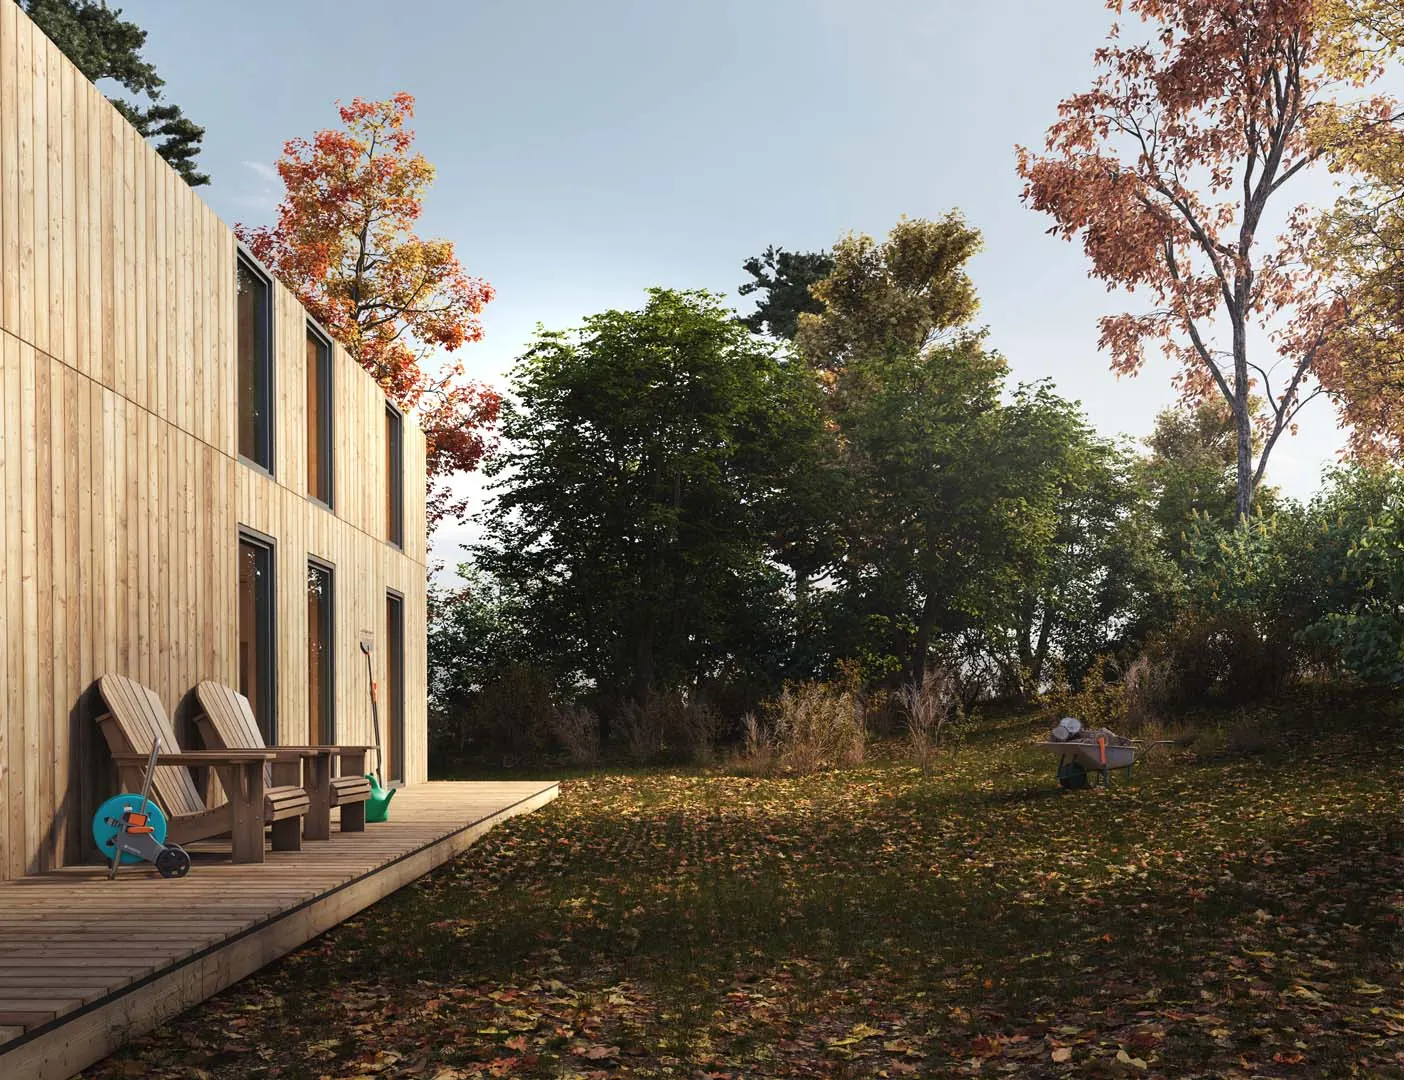
A large house with the character of natural wood
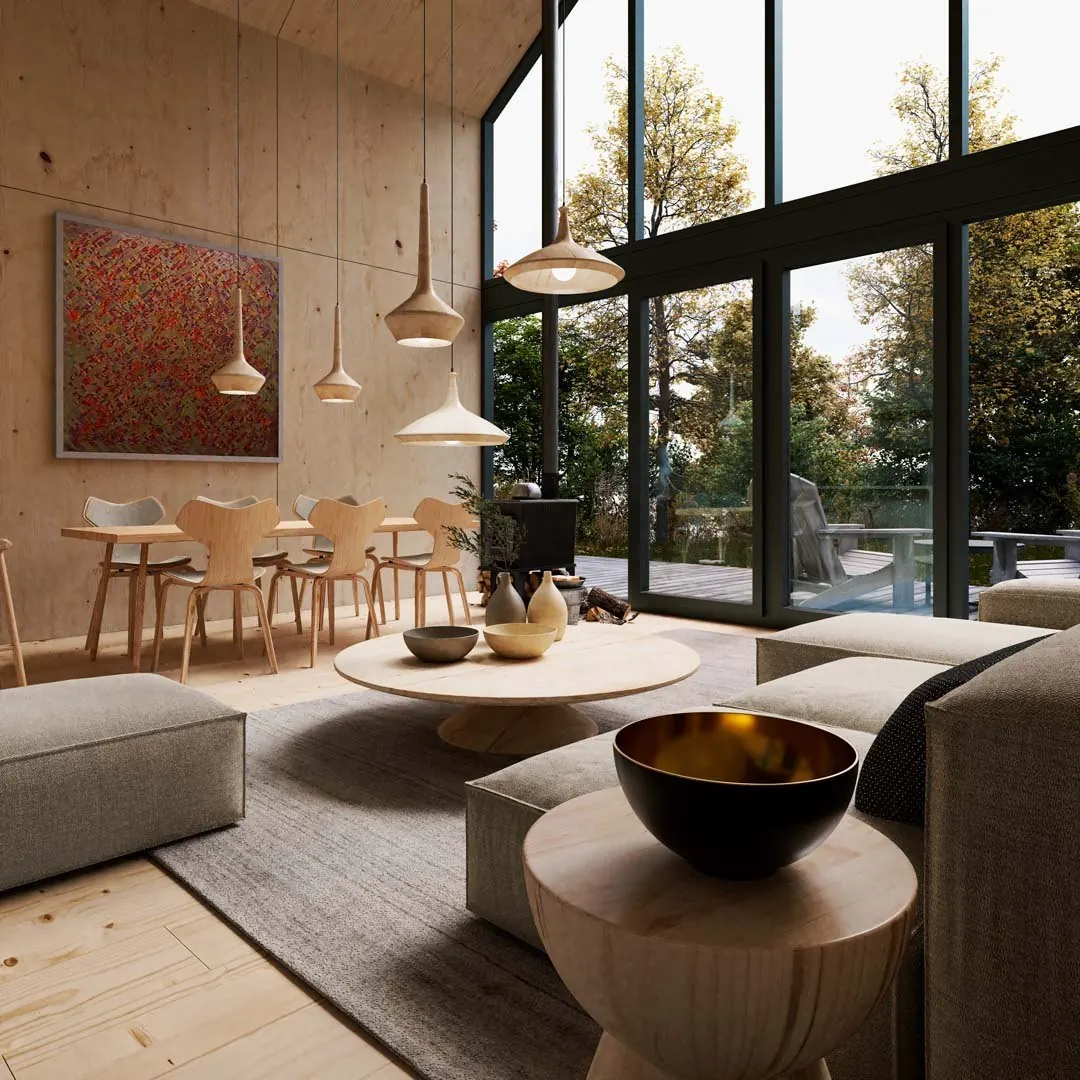
Loft 72 combines an open living space up to 6 m high, a glazed gable and quiet privacy upstairs. Two fully equipped bathrooms, a fully equipped kitchen, a fireplace and underfloor heating.

Layout
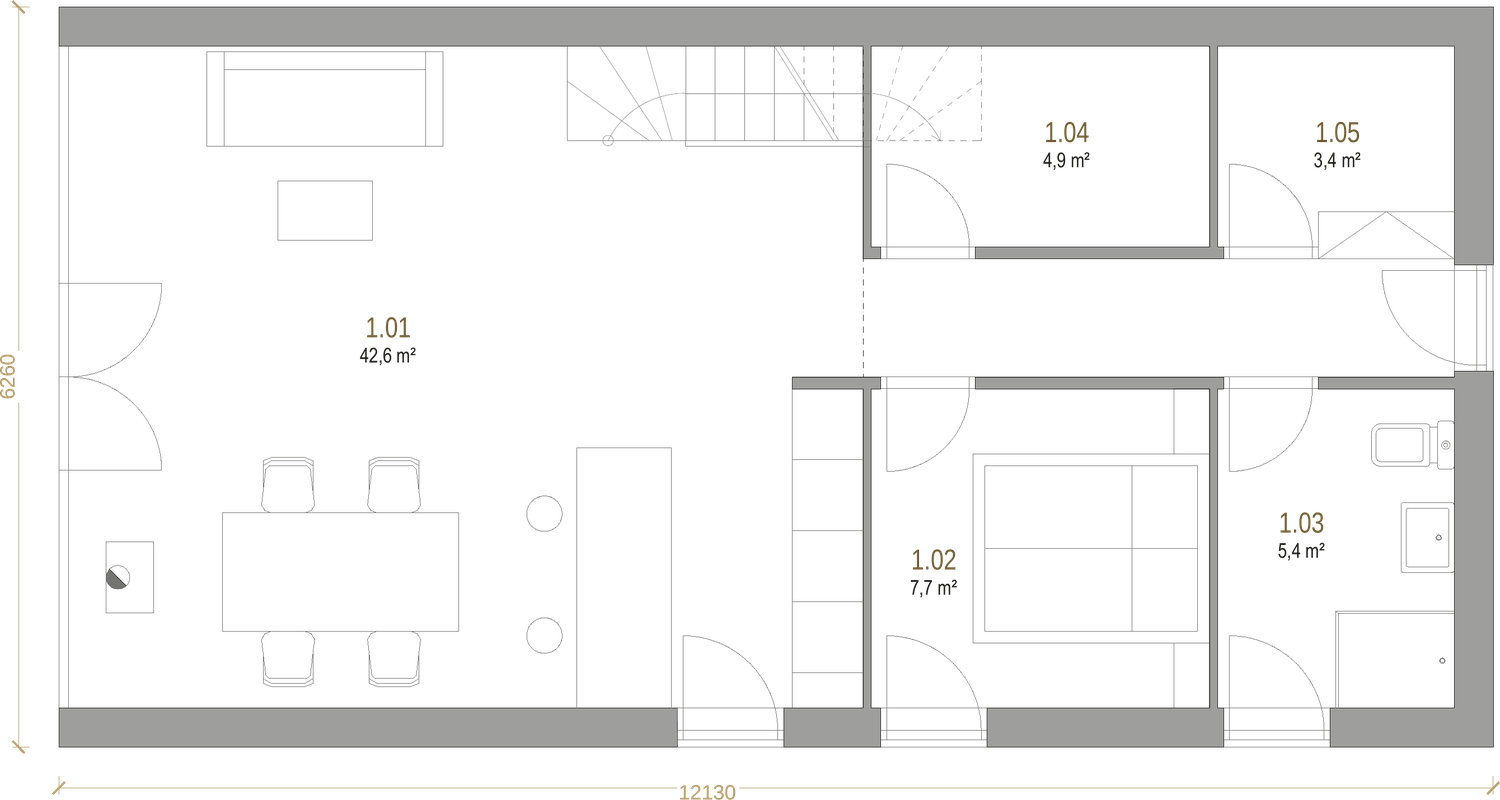
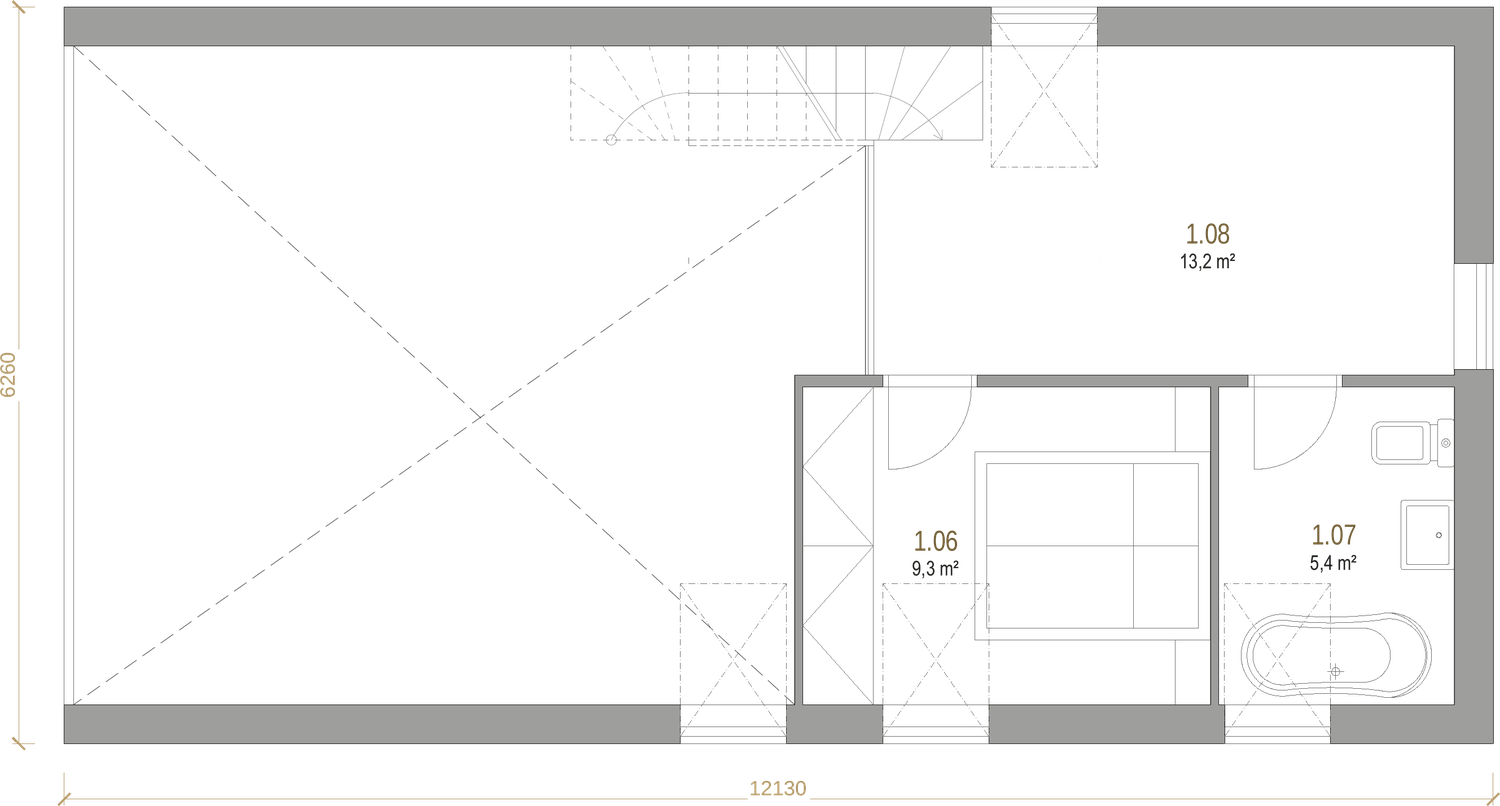
Loft 72 floor plan
We are happy to adapt the layout to your plot and the way you live. You will find the exact room dimensions in the floor plan.
Materials and construction
Built to last
For us, natural, non-toxic materials are not an extra but a matter of course. We build Loft 72 so that its walls breathe, moisture always has a way out and the house lasts for decades.
Construction
- Load-bearing walls and ceiling of 84 mm solid cross-laminated Novatop Solid panels – left exposed, so the interior smells of wood
- Frame of 120–160 mm KVH structural timber with Pavaflex wood-fibre insulation (walls 120–160 mm, roof 200–220 mm)
- 30 mm rigid Pavatex wood-fibre insulation over the load-bearing frame – no thermal bridges
- Vapour-permeable membrane – the wall breathes
- 90 mm ventilated larch battens
- 20 mm Siberian larch cladding that weathers over time to a silvery patina
Surfaces and materials
- Walls and ceiling: solid spruce panels finished with natural oil
- Floor: Bjelin solid wood flooring
- Finishes: natural oils and waxes by Remmers, no synthetic varnishes
- No laminate, vinyl or plastic cladding
Windows and glazing
- Aluminium windows with triple glazing
- Panoramic glazing in toughened insulating glass
Heating and building services
- Wood-burning fireplace, underfloor heating with an electric boiler, heat-recovery ventilation
- Water, sewer and electricity connections to the marked points
- Complete electrical installation and distribution board
- Indoor and outdoor lighting
- Optional extras: heat pump, air conditioning, solar panels, terrace
Equipment
- Fully equipped kitchen
- Two fully equipped bathrooms with heated floors, Grohe fittings, Bocco and Laufen ceramics
- Wood-burning fireplace

House and sauna
Morning coffee on the terrace, an evening sauna in the garden
You can add a sauna to your house straight away. We build it from the same Siberian larch as our houses, so the two match at first glance – and your whole retreat comes from one company, in one style.
- One design, one agreement, one team
- We position the sauna so that it forms a single whole with the house
- The Small Sauna from €15,000 incl. VAT
Try living in a ROSIMI house
Spend a weekend as if the house were already yours
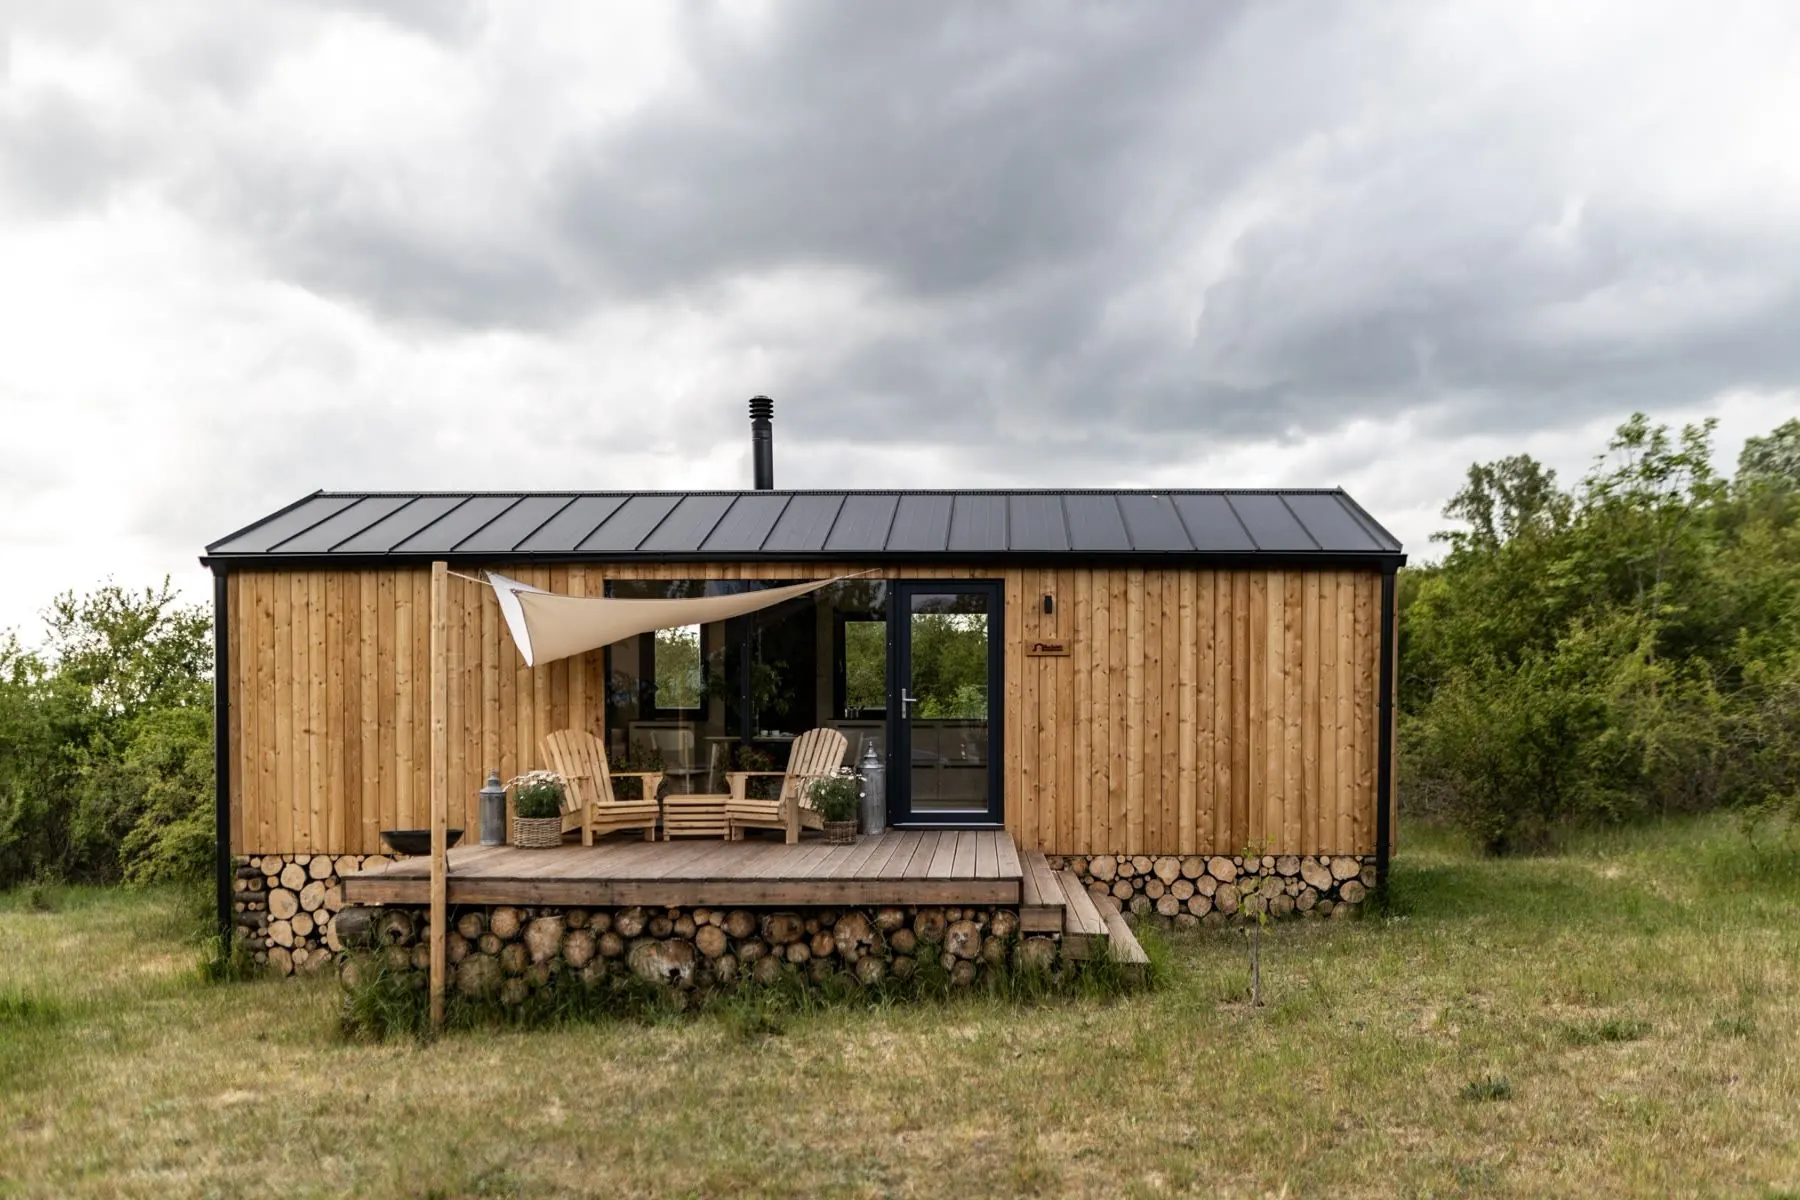
Morning coffee with a view of nature, evenings by the crackling stove and the scent of wood everywhere. Experience life in the Little House or the Little Elegant near Znojmo.
“Quiet, nature, calm, rest.”Adéla, Little House guest · 9.9 out of 10 on Booking.com
€210 / night · deducted from the price when you buy a house
Free download
Loft catalogue (PDF)
All five lofts in one place – floor plans, construction, materials and specifications. We'll send it to you by email.
FAQ
What you ask us most often
Can I live in Loft 72 all year round?
Yes. Loft 72 is a low-energy timber house designed for year-round living, and it works just as well as a holiday home. Warmth comes from a wood-burning fireplace, underfloor heating with an electric boiler and heat-recovery ventilation.
How long does production take?
Production and assembly themselves take 1–3 months. What usually takes longest is the preparation – finalising the order, structural calculations and design documentation. If you choose a standard house without changes, delivery is quickest, roughly 3–6 months in total. Changing the layout, such as moving a partition wall, means new structural calculations and new design documentation, which can extend delivery by 3–4 months. In the meantime, there's time to obtain the building permit and prepare the plot.
Can the house be financed with a mortgage?
Yes. All our houses can be financed with a mortgage – even if the house will be used as a holiday cottage or for recreation. For help with financing, you can turn to our partners at Financujme.to.
What's included in the price – and what isn't?
The price of €239,000 includes 12% VAT and covers the turnkey house with the equipment listed above. It does not include the foundation slab, site utilities or transport, which is priced individually.
Do I need a building permit?
Yes. Any house that people live or sleep in – permanently, short-term or for recreation – needs a building permit. Only buildings where nobody sleeps or lives can do without one, such as a sauna, garage, woodshed, terrace or pergola. We are happy to advise you on how to proceed.
What do I need to prepare on my plot?
Foundations to ROSIMI specifications, water, drainage and electricity brought to the marked points, and an access road with clear space for a crane. We are happy to provide the foundations and utility connections for you on a turnkey basis.
Can I add a sauna to Loft 72?
Yes. We build our saunas from the same Siberian larch as our houses, so they match. We plan the sauna with you together with the house, including where it goes on the plot.


Let's talk about your project
Tell us what you have in mind. We'll get back to you and talk your project through together, without any rush.