Loft 25
A fully equipped loft with just the right amount of space. Ideal for one person, a couple, or as a garden annexe.
€84,000incl. 21% VAT
Loft 25 details →

Lofts that grow with you. Bright, peaceful living under a high roof, in the landscape where you want to live.
Our lofts are built on a simple form with a pitched roof and a large glazed gable. Inside, you'll find a high, open space, natural wood and a complete fit-out. Choose the size that suits the way you want to live – today and in a few years' time.
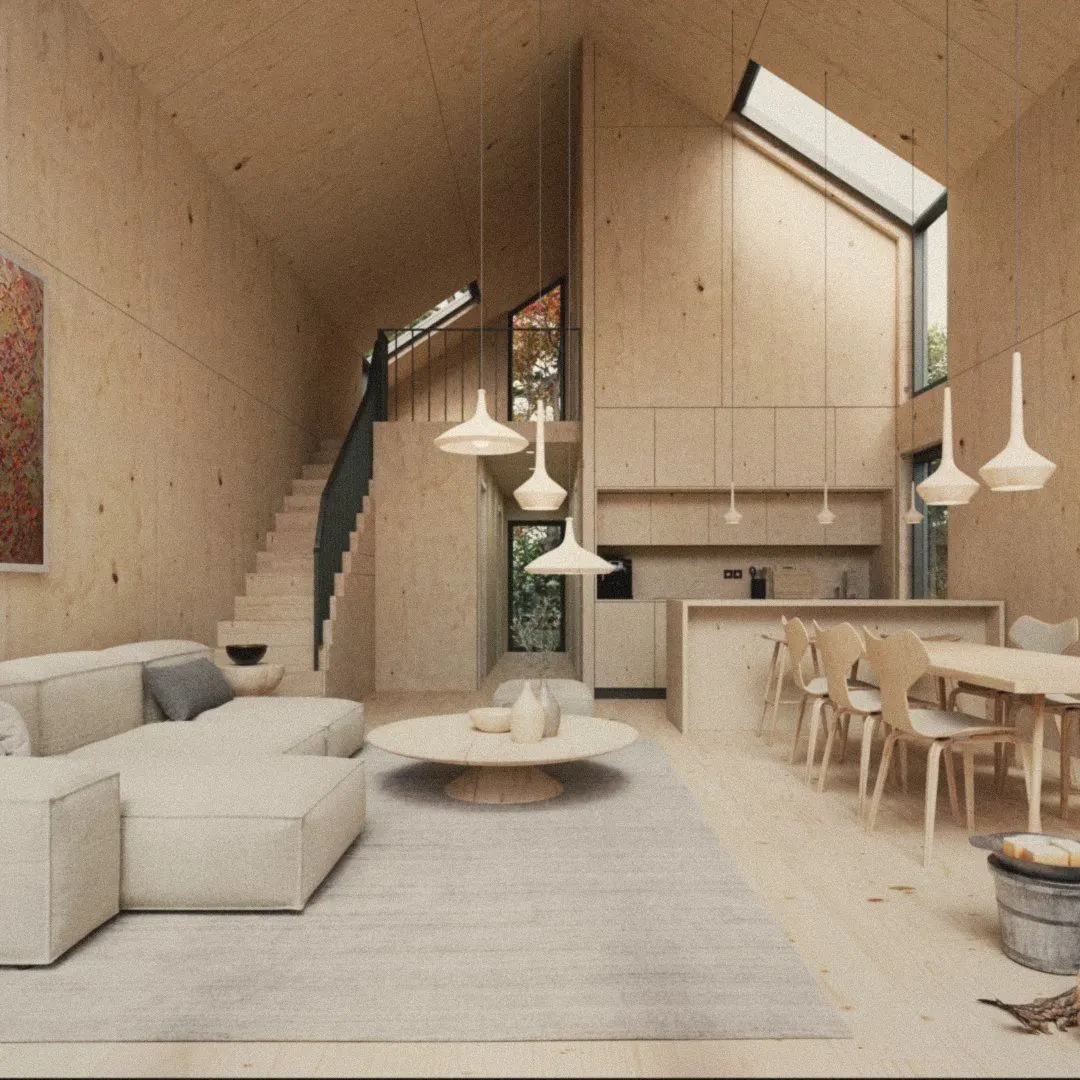
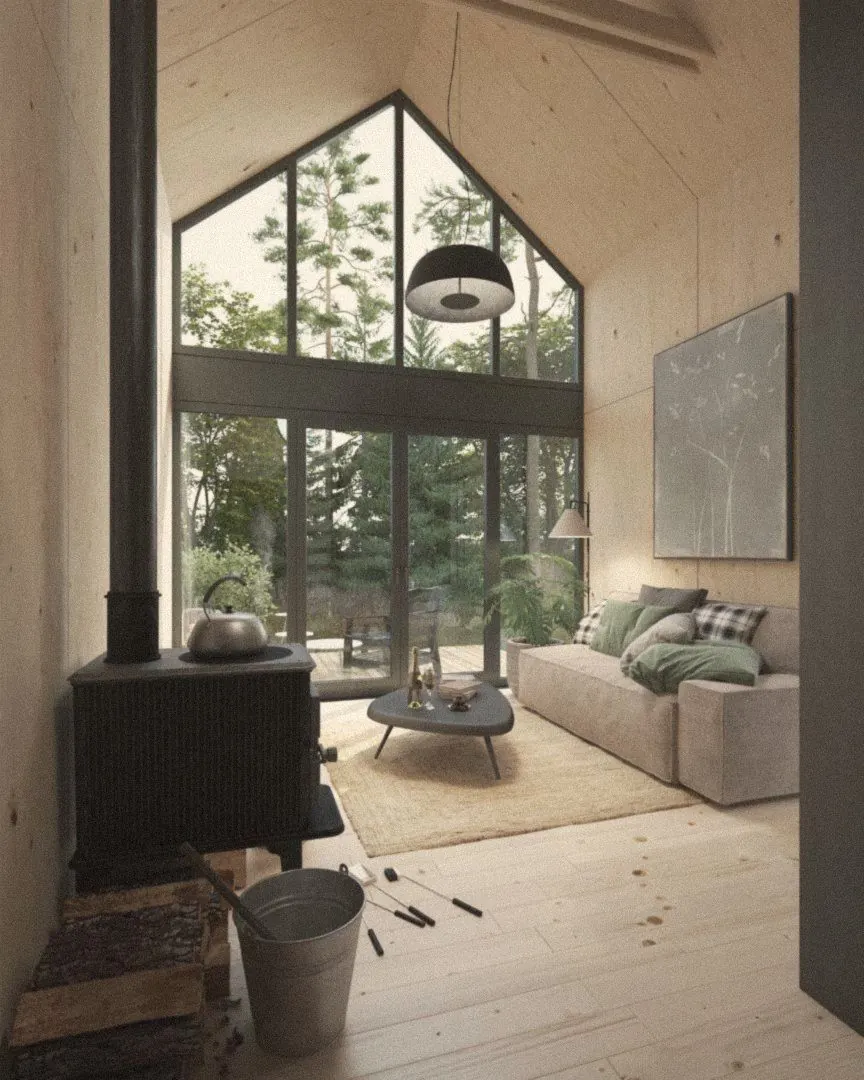

Solid spruce and Siberian larch with natural finishes. A healthy home that lasts.
Kitchen, a bathroom with a heated floor and furniture designed specifically for the house.
Large windows and a glazed gable let in daylight and the surrounding nature.
Connections for water, sewerage and electricity. A heat pump or solar panels on request.
Sizes
From a compact loft to a spacious family home. We deliver every size turnkey and fully equipped.
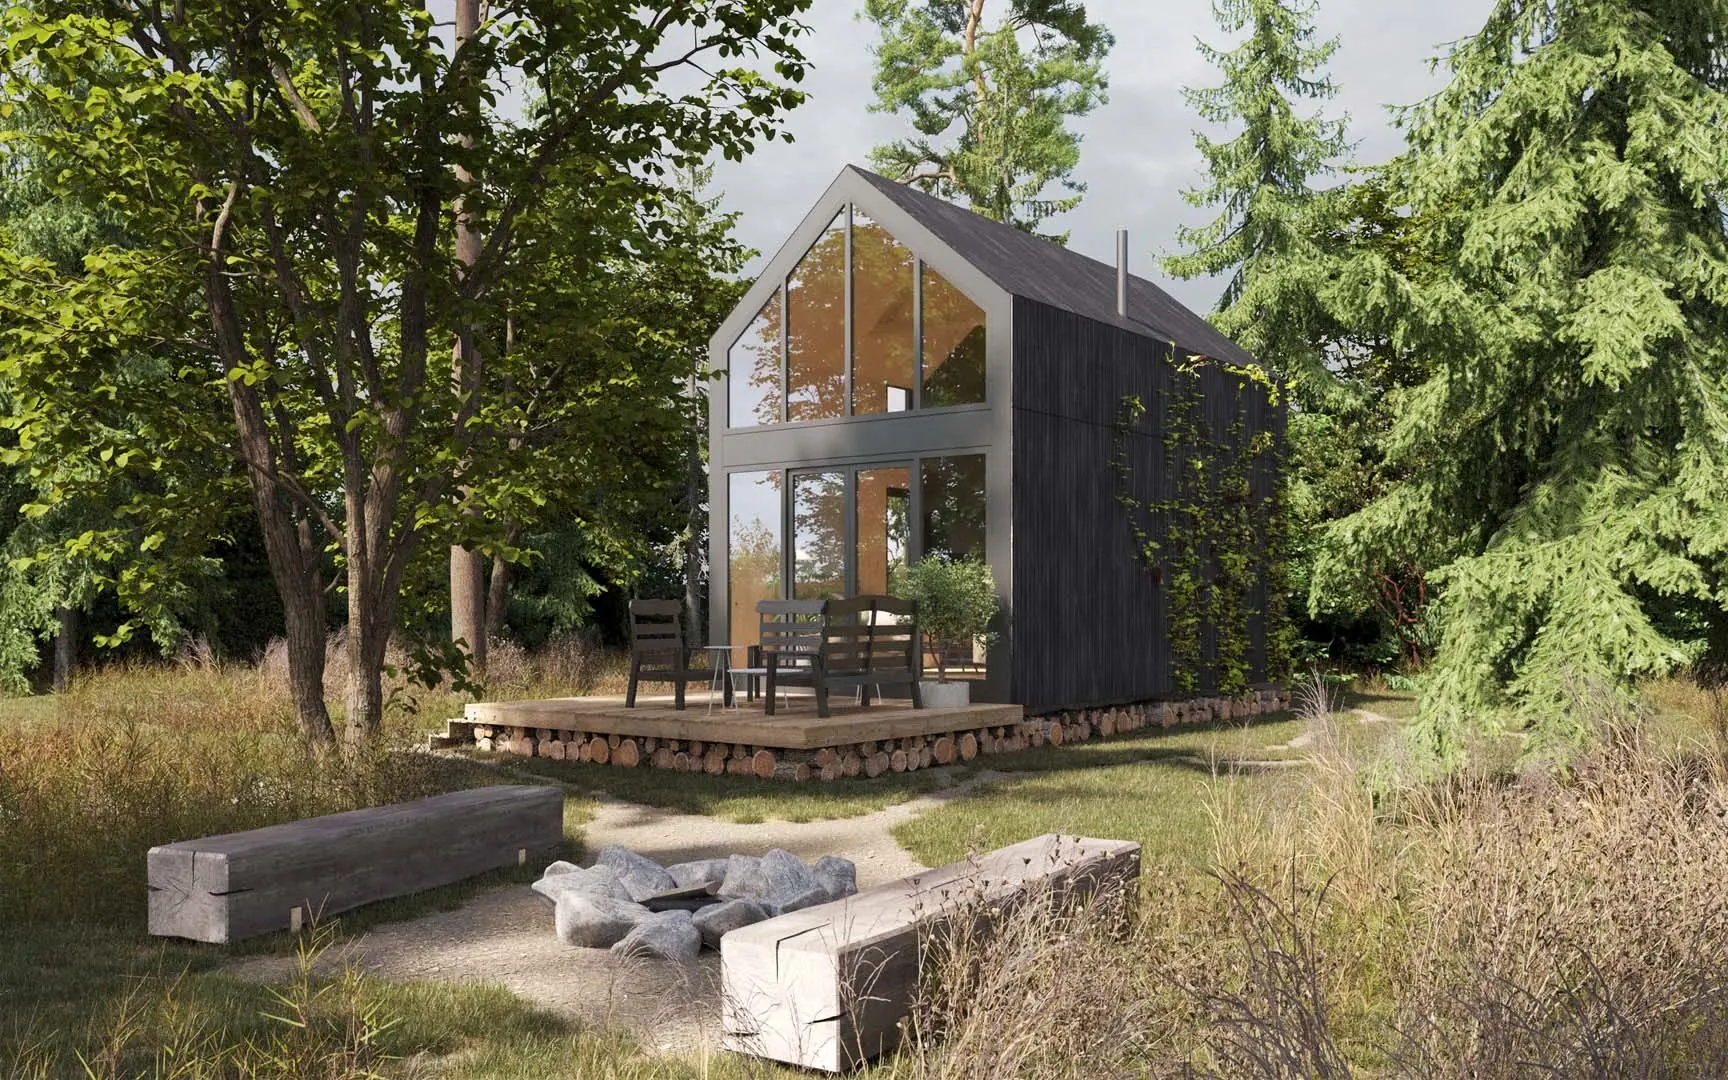 Compact
A fully equipped loft with just the right amount of space. Ideal for one person, a couple, or as a garden annexe.
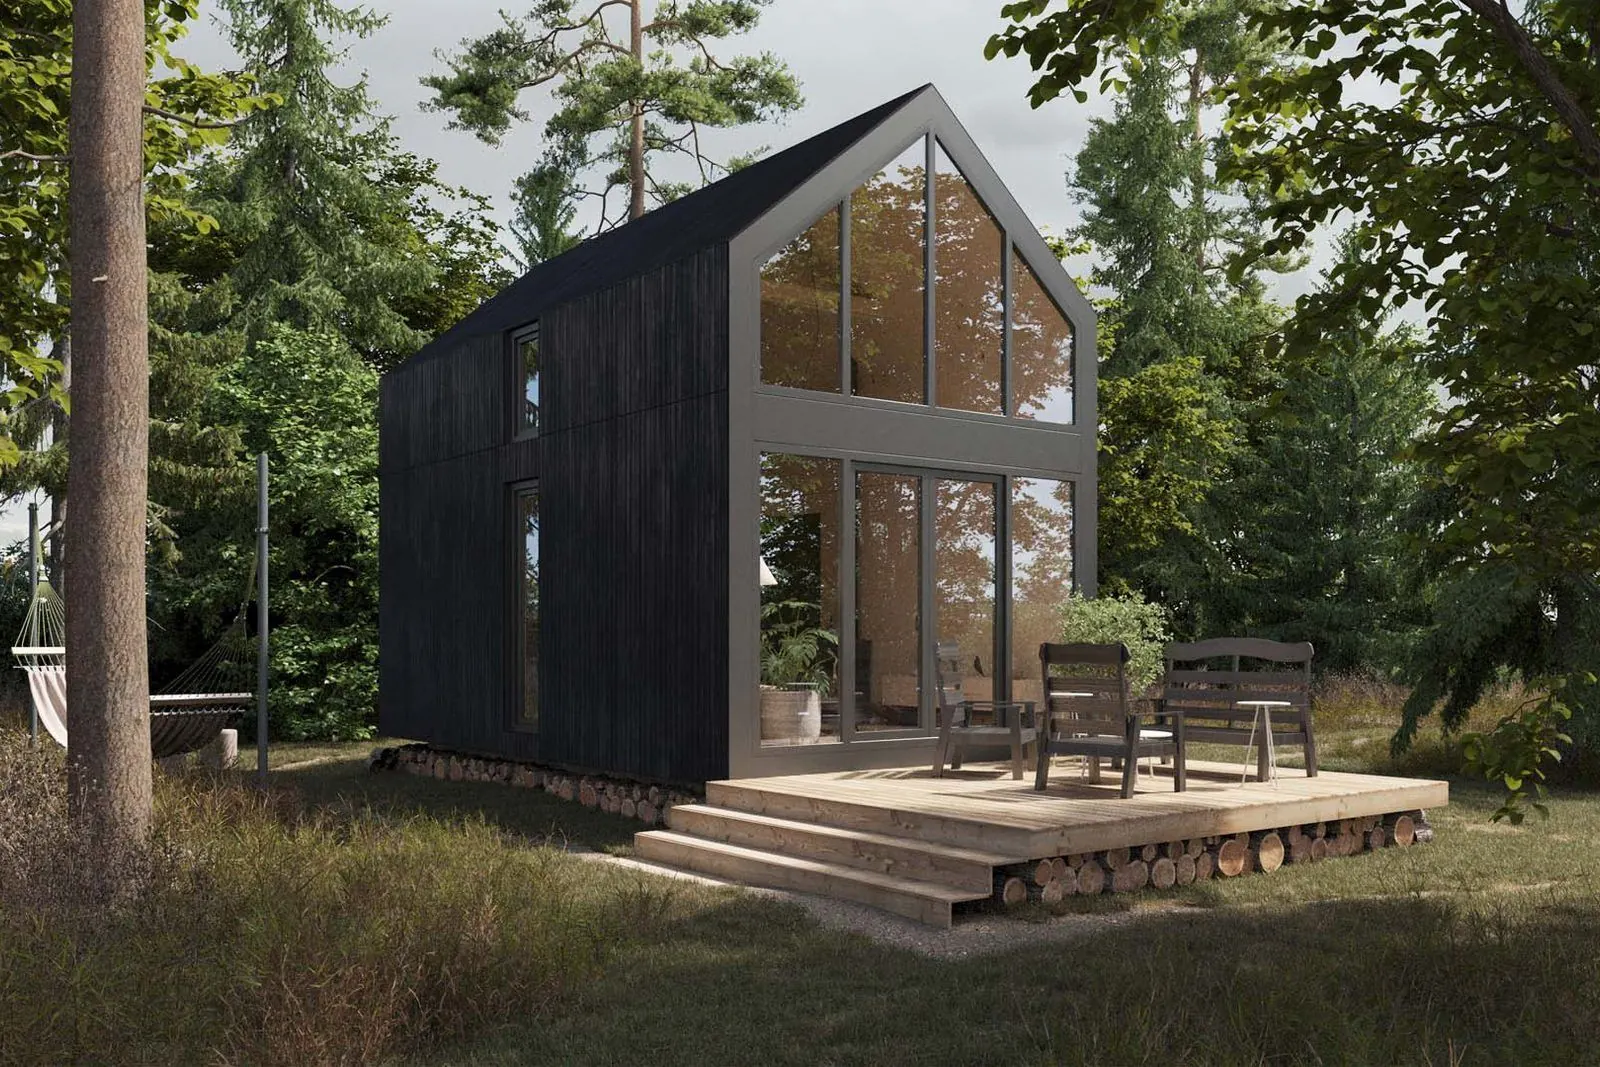 Compact
A small house with a generous sense of space and a healthy indoor climate. A little more room for everyday life.
 Family living
A spacious home with more light, air and freedom. Full-scale living for a couple or a small family.
 Family living
A large house with an open living space, panoramic views and the character of natural wood.
 For a large family
The largest of our lofts – a home for a large family, with an open living space and a high ceiling full of light.
| Loft 25 | Loft 30 | Loft 50 | Loft 72 | Loft 92 | |
|---|---|---|---|---|---|
| Living area | 26.9 m² | 33.4 m² | 65 m² | 91.2 m² | 110.4 m² |
| Built-up area | 24.5 m² | 30 m² | 50 m² | 72 m² | 92 m² |
| External dimensions | 3.7 × 6.5 × 5 m | 3.8 × 8 × 5 m | 5 × 10 × 6.3 m | 6.3 × 12.1 × 6.5 m | 7 × 13 × 6.9 m |
| Ceiling height | 2.3 and 4.5 m | 2.3 and 4.8 m | 2.3 and 5.8 m | 2.3 and 6 m | 2.3 to 6.4 m |
| Bathrooms | 1 | 1 | 2 | 2 | 2 |
| Heating | wood stove, heated bathroom floor, heat-recovery ventilation | wood stove, heated bathroom floor, heat-recovery ventilation | fireplace, underfloor heating, heat-recovery ventilation | fireplace, underfloor heating, heat-recovery ventilation | fireplace, underfloor heating, heat-recovery ventilation |
| Glazing | double glazing | double glazing | triple glazing | triple glazing | triple glazing |
| Price incl. VAT | €84,000 21% VAT | €97,000 21% VAT | €184,500 12% VAT | €239,000 12% VAT | €306,000 12% VAT |
All prices include VAT. For Lofts 50, 72 and 92 we apply the reduced 12% rate for residential buildings. Prices do not include the foundation slab, site utilities or transport. We'll calculate an exact price for you based on your plot and requirements.
Materials and construction
For us, natural, non-toxic materials are not an extra but a matter of course – in every layer of the loft. The house breathes, regulates moisture naturally and lasts for decades.

House and sauna
You can add a sauna to your loft straight away. We build it from the same Siberian larch as our houses, so the two match at first glance – and you get your whole retreat from one company, in one style.
Free download
All five lofts in one place – floor plans, construction, materials and specifications. We'll send it to you by email.
FAQ
Loft 25 and Loft 30 are compact, fully equipped houses for one person or a couple. Loft 50, Loft 72 and Loft 92 offer full-scale family living with an open living space and an even larger glazed gable. We'll gladly help you choose the right size for your plot and budget.
For Lofts 50, 72 and 92 we apply the reduced 12% rate for residential buildings. The smaller lofts are priced at the 21% rate.
We'll be happy to show you our show lofts by appointment. Just drop us a line or give us a call.
Arrange a viewing →
Production and assembly themselves take 1–3 months. What usually takes longest is the preparation – finalising the order, structural calculations and design documentation. If you choose a standard house without changes, delivery is quickest, roughly 3–6 months in total. Changing the layout, such as moving a partition wall, means new structural calculations and new design documentation, which can extend delivery by 3–4 months. In the meantime, there's time to obtain the building permit and prepare the plot.
Yes. All our houses can be financed with a mortgage – even if the house will be used as a holiday cottage or for recreation. For help with financing, you can turn to our partners at Financujme.to.
Yes. We build our saunas from the same Siberian larch as our houses, so they match. We plan the sauna with you together with the house, including where it goes on the plot.
View saunas →
Yes. Any house that people live or sleep in – permanently, short-term or for recreation – needs a building permit. Only buildings where nobody sleeps or lives can do without one, such as a sauna, garage, woodshed, terrace or pergola. We are happy to advise you on how to proceed.

A small house for time alone or for two.
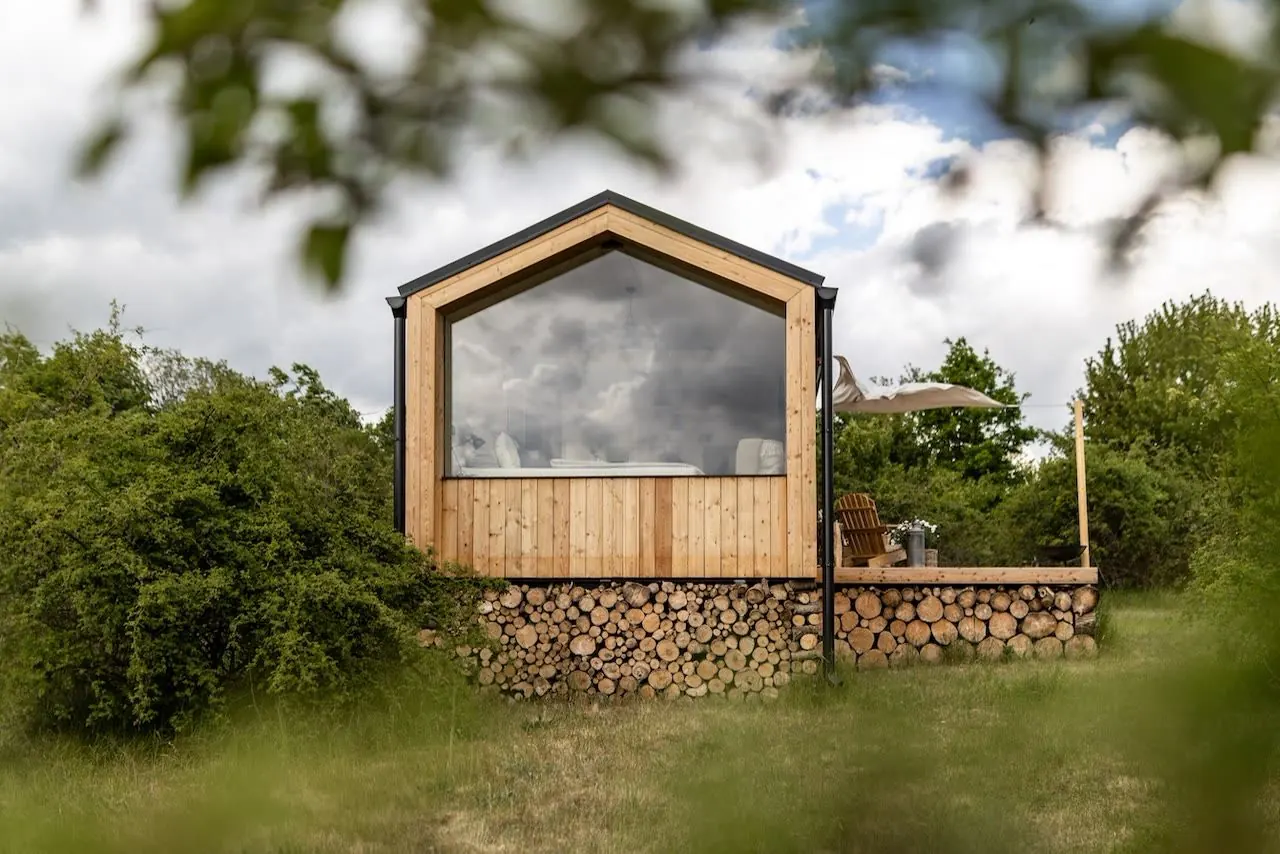
A fully equipped little house with a panoramic view from the bed.

A generous open space with a panoramic view of the landscape.
Tell us what you have in mind. We'll get back to you and talk your project through together, without any rush.